Skip main navigation
Sold for $572,500
  • $572,500

    1110 S Blount St, Raleigh, NC 27601

    3beds
    1,810sqft
    Single Family Residence, Residential
    Built in 2018
    5,662 Square Feet Lot
    $572,400 Zestimate®
    $316/sqft
    $2,483 Estimated rent

    Home value

    $572,400

    $544,000 - $601,000

    $2,483/mo

    Zestimate® history
    Loading
    Loading...

    Owner options

    List your home for rent

    $2,483/mo

    Rent Zestimate®

    Find your next renter with Zillow Rental Manager. Plus, with online applications, you can quickly screen prospective tenants – for free.

    Learn more

    $2,483/mo

    Rent Zestimate®

    Refinance and save

    $3,380/mo

    Est. payment

    Refinancing to a lower rate could help reduce your monthly payments and save thousands over the life of the loan.

    See today's rates

    $3,380/mo

    Est. payment

    Explore your selling options

    Work with a Zillow partner agent

    Leverage their expertise and Zillow's premium Showcase listings to get your home seen by more buyers.

    Get started

    List with your own agent

    Get your home in front of millions of buyers by listing it on Zillow.

    Learn how to do it

    Sell it yourself

    Take full control of how buyers see your home on Zillow by listing For Sale by Owner (FSBO).

    List your home

    What's special

    High ceilingsGreat natural lightPrivate backyardGranite countertopsSeparate laundry roomScreened porchSubway tile backsplash
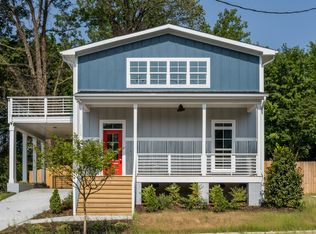
    Tucked just south of downtown, this location makes it easy to get around and enjoy Raleigh! From 1110 S Blount Street, it's about a six-minute bike ride to Dorothea Dix Park via the Rocky Branch Trail. You're also one minute from I-40/440 and less than a 20-minute walk to Moore Square's surrounding restaurants, breweries, and shops. Built in 2018, the home has a clean, open layout with great natural light, high ceilings, and hardwood floors throughout the main living areas. The foyer includes built-ins for extra storage right when you walk in and access to a main-level full bathroom. The kitchen is spacious and functional with white cabinets, subway tile backsplash, granite countertops, large single-basin sink, stainless steel appliances, and a pantry. It flows into the dining and living areas for easy living and entertaining. Functionality really shines in the mudroom and separate laundry room. Built in shelves, utility sink, and large format tile bring a high-end feel to this functional space. Upstairs, the three bedrooms are all generously sized. The primary suite features hardwood floors, a walk-in closet, and an ensuite bath with dual vanities and large walk-in shower. French doors lead to a private, expansive deck overlooking the private backyard. The secondary bedrooms are large and share a bathroom with a dual vanity and pocket door layout. The backyard is spacious and fully fenced with a screened porch and room for play, gardening, or relaxing. A rare oasis this close to downtown!

    Zillow last checked:

    Listing updated:

    Listed by:

    Laurie Marcey 919-592-2275,

    Coldwell Banker Advantage

    Bought with:

    Chuck Belden, 264211

    Relevate Real Estate Inc.

    Source: Doorify MLS,MLS#: 10161489MLS Logo

    Facts & features

    Interior

    Bedrooms & bathrooms
    • Bedrooms: 3
    • Bathrooms: 3
    • Full bathrooms: 3
    Heating
    • Forced Air
    Cooling
    • Central Air
    Appliances
    • Included: Dishwasher, Disposal, Microwave, Washer/Dryer
    • Laundry: Laundry Room, Lower Level
    Features
    • Bathtub/Shower Combination, Built-in Features, Ceiling Fan(s), Double Vanity, Entrance Foyer, Granite Counters, High Ceilings, Kitchen Island, Kitchen/Dining Room Combination, Living/Dining Room Combination, Open Floorplan, Pantry, Recessed Lighting, Smooth Ceilings, Walk-In Closet(s), Walk-In Shower
    • Flooring: Carpet, Hardwood, Tile
    • Has fireplace: No
    • Common walls with other units/homes: No Common Walls
    Interior area
    • Total structure area: 1,810
    • Total interior livable area: 1,810 sqft
    • Finished area above ground: 1,810
    • Finished area below ground: 0

    Property

    Parking
    • Total spaces: 2
    • Parking features: Carport, Detached Carport, Driveway, Off Street, On Street
    • Carport spaces: 2
    Features
    • Levels: Two
    • Stories: 2
    • Patio & porch: Covered, Deck, Front Porch, Screened
    • Exterior features: Fenced Yard
    • Fencing: Back Yard
    • Has view: Yes
    Lot
    • Size: 5,662 Square Feet
    • Features: Back Yard
    Details
    • Parcel number: 170316745050000 0031233
    • Zoning: R-10
    • Special conditions: Standard

    Construction

    Type & style
    • Home type: SingleFamily
    • Architectural style: Transitional
    • Property subtype: Single Family Residence, Residential
    Materials
    • Fiber Cement
    • Roof: Shingle
    Condition
    • New construction: No
    • Year built: 2018

    Utilities & green energy

    • Sewer: Public Sewer
    • Water: Public

    Community & HOA

    Community
    • Subdivision: Not in a Subdivision
    HOA
    • Has HOA: No
    Location
    • Region: Raleigh

    Financial & listing details

    • Price per square foot: $316/sqft
    • Tax assessed value: $51,370
    • Annual tax amount: $5,432
    • Date on market: 4/21/2026
    • Lease term: Other

    Price history

    DateEventPrice
    7/7/2026Sold$572,500-1.1%$316/sqft
    Source: Doorify MLS #10161489 Report a problem
    5/13/2026Pending sale$579,000$320/sqft
    Source: Doorify MLS #10161489 Report a problem
    4/21/2026Listed for sale$579,000+44.8%$320/sqft
    Source: Doorify MLS #10161489 Report a problem
    1/8/2019Sold$399,900$221/sqft
    Source: Doorify MLS #2208095 Report a problem
    11/28/2018Pending sale$399,900$221/sqft
    Source: The Collective Firm #2208095 Report a problem
    10/25/2018Listed for sale$399,900+280.9%$221/sqft
    Source: The Collective Firm #2208095 Report a problem
    12/11/2017Sold$105,000$58/sqft
    Source: Public Record Report a problem

    Public tax history

    YearProperty taxesTax assessment
    2015$552 +5.3%$51,370
    2014$524 +6.8%$51,370
    2013$491 $51,370
    2012$491 +1%$51,370
    2011$486 $51,370
    2010$486 $51,370
    2009$486 $51,370
    2008$486 +33.2%$51,370 +65.8%
    2007$365 +3.9%$30,986
    2006$351 +6.6%$30,986
    2005$330 $30,986
    Find assessor info on the county website

    Neighborhood: Central

    Nearby schools

    GreatSchools rating
    Schools provided by the listing agent
    • Elementary: Wake County Schools
    • Middle: Wake County Schools
    • High: Wake County Schools

    Source: Doorify MLS. This data may not be complete. We recommend contacting the local school district to confirm school assignments for this home.

    Get a cash offer in 3 minutes
    Find out how much your home could sell for in as little as 3 minutes with a no-obligation cash offer.
    Estimated market value
    $572,400
    Get a cash offer in 3 minutes
    Find out how much your home could sell for in as little as 3 minutes with a no-obligation cash offer.
    Estimated market value
    $572,400