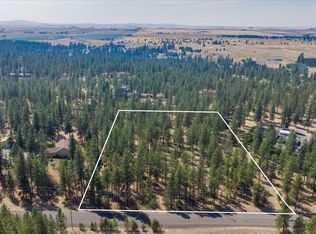
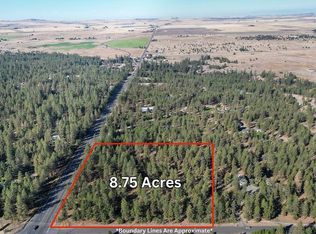
Custom well maintained one owner home on easy access treed acreage just minutes from FAFB. This is a truly unique property with a sprawling main level featuring expansive great room space, large oak & granite kitchen, vaulted family room with wood fireplace & wrap around composite deck. 3 main floor bedrooms incl the primary suite & full bath. Daylight walkout basement with 2 additional bedrooms, full bathroom & family room with propane stove. Large mechanical room plus an additional 500+ sqft unfinished storage room accessed from exterior. Wired for generator backup. The grounds have mix of natural spaces with pine trees & mature landscaping around the home with lush lawn, perennial flowers & spr sys. Huge shop (2280 sqft) with separate elec panel & wood stove, drive through door, full bathroom & 10x20 loft for future guest space, office or ADU conversion. 2nd parcel to the north also available for sale with an additional 4 acres for $120k listed separately but can be sold as a package.
Active
$695,000
1110 S Brooks Rd, Medical Lake, WA 99022
5beds
4baths
3,792sqft
Single Family Residence
Built in 1991
4.37 Acres Lot
$-- Zestimate®
$183/sqft
$-- HOA
What's special
Easy access treed acreagePerennial flowersLarge mechanical roomDaylight walkout basementLush lawnExpansive great room spaceSprawling main level
- 51 days
- 587
- 60
Zillow last checked:
Listing updated:
Listed by:
Melissa Blaine 509-879-7858,
Coldwell Banker Tomlinson
Source: SMLS as distributed by MLS GRID,MLS#: 202621903
Facts & features
Interior
Bedrooms & bathrooms
- Bedrooms: 5
- Bathrooms: 4
Basement
- Level: Basement
First floor
- Level: First
- Area: 1896 Square Feet
Third floor
- Level: Third
- Area: 2280 Square Feet
Heating
- Electric, Forced Air, Propane
Appliances
- Included: Free-Standing Range, Dishwasher, Refrigerator, Washer, Dryer
Features
- Natural Woodwork, Hard Surface Counters
- Windows: Vinyl Frames, Multi-Pane Windows
- Basement: Full,Partially Finished,Daylight,Rec/Family Area,Walk-Out Access,See Remarks
- Number of fireplaces: 2
- Fireplace features: Propane, Wood Burning
Interior area
- Total structure area: 3,792
- Total interior livable area: 3,792 sqft
Video & virtual tour
Property
Parking
- Total spaces: 4
- Parking features: Attached, Detached, RV Access/Parking, Workshop in Garage, Garage Door Opener, Off Site, Oversized
- Garage spaces: 4
Features
- Levels: One
- Stories: 1
- Has view: Yes
- View description: Territorial
Lot
- Size: 4.37 Acres
- Features: Views, Sprinkler - Partial, Level, Rolling Slope
Details
- Additional structures: Workshop, See Remarks
- Parcel number: 05244.9073
Construction
Type & style
- Home type: SingleFamily
- Architectural style: Ranch,Contemporary
- Property subtype: Single Family Residence
Materials
- Steel Frame
- Roof: Composition,See Remarks
Condition
- New construction: No
- Year built: 1991
Community & HOA
HOA
- Has HOA: No
Location
- Region: Medical Lake
Financial & listing details
- Price per square foot: $183/sqft
- Tax assessed value: $558,180
- Annual tax amount: $5,309
- Date on market: 7/31/2026
- Listing terms: FHA,VA Loan,Conventional,Cash
- Road surface type: Paved
Estimated market value
Not available
Estimated sales range
Not available
Not available
Price history
| Date | Event | Price |
|---|---|---|
| 7/31/2026 | Listed for sale | $695,000$183/sqft |
Source:  SMLS as distributed by MLS GRID #202621903 Report a problem SMLS as distributed by MLS GRID #202621903 Report a problem | ||
Public tax history
| Year | Property taxes | Tax assessment |
|---|---|---|
| 2025 | $5,309 | $558,180 -0.2% |
| 2024 | -- | $559,280 +1.8% |
| 2023 | $4,958 +19.6% | $549,280 +10.4% |
| 2022 | $4,147 +5.6% | $497,480 +36.2% |
| 2021 | $3,925 -0.8% | $365,250 +7.7% |
| 2020 | $3,957 +17.8% | $339,050 +16.8% |
| 2019 | $3,360 | $290,350 +7.5% |
| 2018 | $3,360 +0.4% | $270,170 +17.1% |
| 2017 | $3,346 +20.2% | $230,680 +5.1% |
| 2016 | $2,783 +3% | $219,480 +4.1% |
| 2015 | $2,703 | $210,880 +2.4% |
| 2014 | $2,703 | $205,980 |
| 2013 | $2,703 -2.2% | -- |
| 2011 | $2,765 +4.7% | -- |
| 2010 | $2,639 | -- |
| 2009 | $2,639 +30.3% | -- |
| 2008 | $2,025 +5% | -- |
| 2007 | $1,929 -84.2% | $194,880 |
| 2005 | $12,191 | -- |
Find assessor info on the county website
Monthly payment
Est. payment
Payment breakdown
Explore the cost of this home by adjusting the details. Changes won't be saved.Climate risks
Neighborhood: 99022
Nearby schools
Schools provided by the listing agent
- District: Medical Lake
Source: SMLS as distributed by MLS GRID. This data may not be complete. We recommend contacting the local school district to confirm school assignments for this home.
Similar homes
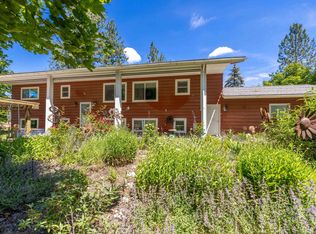
- $749,9005 bd2 ba2.9k sqft7608 S Welcome Rd, Medical Lake, WA 99022For Sale
 MLS ID #202623471, Eric Etzel, Choice Realty. SMLS as distributed by MLS GRID
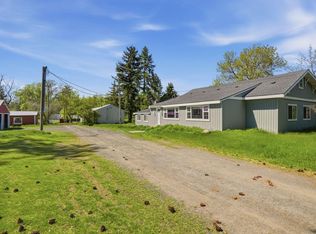
 - $599,0005 bd2 ba2.9k sqft4101 N Christensen Rd, Medical Lake, WA 99022For Sale
 MLS ID #202616604, Stacy Gregory, John L Scott, Spokane Valley. SMLS as distributed by MLS GRID
 - $475,0004 bd3 ba2k sqft2505 N Christensen Rd, Medical Lake, WA 99022For Sale
 MLS ID #202622609, Adrianne Geyer, Coldwell Banker Tomlinson. SMLS as distributed by MLS GRID
 - $673,9004 bd3 ba3.6k sqft5910 N Garfield Rd, Spokane, WA 99224For Sale
 MLS ID #202620610, Samantha Schmidt, John L Scott, Inc.. SMLS as distributed by MLS GRID
