Skip main navigation
Off market
  • $266,500

    1110 S Burrus St, Wichita, KS 67207

    3beds
    3,228sqft
    SingleFamily
    Built in 1979
    10,018 Square Feet Lot
    $266,500 Zestimate®
    $83/sqft
    $1,742 Estimated rent

    Home value

    $266,500

    $251,000 - $282,000

    $1,742/mo

    Zestimate® history
    Loading
    Loading...

    Owner options

    List your home for rent

    $1,742/mo

    Rent Zestimate®

    Find your next renter with Zillow Rental Manager. Plus, with online applications, you can quickly screen prospective tenants – for free.

    Learn more

    $1,742/mo

    Rent Zestimate®

    Refinance and save

    $1,954/mo

    Est. payment

    Refinancing to a lower rate could help reduce your monthly payments and save thousands over the life of the loan.

    See today's rates

    $1,954/mo

    Est. payment

    Explore your selling options

    Work with a Zillow partner agent

    Leverage their expertise and Zillow's premium Showcase listings to get your home seen by more buyers.

    Get started

    List with your own agent

    Get your home in front of millions of buyers by listing it on Zillow.

    Learn how to do it

    Sell it yourself

    Take full control of how buyers see your home on Zillow by listing For Sale by Owner (FSBO).

    List your home

    What's special

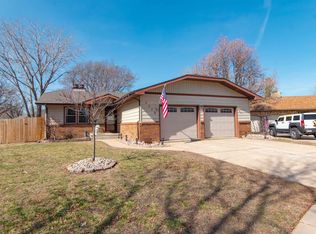
    Your search is over! With over 3000 sqft, this exquisitely remodeled home has everything: 3 Large Bedrooms AND 2 Large Basement Bonus Rooms, 3 Baths and oversized 2 car. There are so many upgrades. Peaceful living room features split faced travertine WB fireplace, built-ins and new 3/4" solid hardwood flooring. Large dining room (15'x12') perfect for entertaining has new tile, elegant chandelier and new sliding door opens onto a large deck. Huge (17'x10') chef's dream kitchen has all new everything: cabinets, island, granite counters, travertine backsplash, top of the line stainless steel appliances, skylight, chandelier and a window seat. Large master (16x13) has walk-in closet AND large closet w/ shelving, new 60 oz.plush carpet w/ memory foam & attached bathroom with new shower, elongated tile and granite counter. Main floor laundry and new skylight. Remodeled 2nd bathroom has new jetted tub/shower, tile and fixtures. The basement has a MASSIVE family room (32'x18') with egress window, new plush carpet, full bathroom w/ new elegant granite vanity and tile, 2 bonus rooms have new flooring and non-egress windows,and a large (22'x16') craft/ exercise room with 2nd laundry area. Upgraded everywhere. New roof, guttering, windows, electric panel and so much more! Call to schedule showing. Owner licensed agent in the state of Kansas

    This property is off market, which means it's not currently listed for sale or rent on Zillow. This may be different from what's available on other websites or public sources.
    Facts & features

    Interior

    Bedrooms & bathrooms
    • Bedrooms: 3
    • Bathrooms: 3
    • Full bathrooms: 3
    Heating
    • Forced air, Electric
    Cooling
    • Refrigerator
    Appliances
    • Laundry: Main Floor, 220-Electric
    Features
    • Basement: Finished
    • Has fireplace: Yes
    Interior area
    • Total interior livable area: 3,228 sqft

    Property

    Parking
    • Parking features: Garage - Attached
    Features
    • Levels: One Story
    • Exterior features: Stucco, Wood, Brick
    Lot
    • Size: 10,018 sqft
    Details
    • Parcel number: 087119290420400600

    Construction

    Type & style
    • Home type: SingleFamily
    Materials
    • Frame
    • Foundation: Other
    • Roof: Composition
    Condition
    • Year built: 1979

    Utilities & green energy

    • Utilities for property: Sewer, Natural Gas, Public Water

    Community & neighborhood

    Location
    • Region: Wichita

    HOA & financial

    HOA
    • Has HOA: Yes
    • HOA fee: $260 monthly

    Other

    Other facts
    • Class: Residential
    • Sale/Rent: For Sale
    • APPLIANCES: Dishwasher, Disposal, Refrigerator, Range/Oven, Microwave
    • COOLING: Central
    • DINING AREA: Eating Space in Kitchen, Formal
    • FLOOD INSURANCE: Unknown
    • LAUNDRY: Main Floor, 220-Electric
    • LOT DESCRIPTION: Standard
    • ROOF: Composition
    • UTILITIES: Sewer, Natural Gas, Public Water
    • ARCHITECTURE: Ranch
    • BASEMENT FINISH: Game Room, 1 Bath, Bsmt Rec/Family Room, Bsmt Office, Bsmt Laundry, Bsmt Exercise Room, Bsmt Bonus Room
    • BASEMENT / FOUNDATION: Full, Day Light, Std Bsmt Window no-egress, Other Bsmt/See Remarks
    • Living Room Flooring: Wood
    • EXTERIOR AMENITIES: Guttering, Patio, Deck, Fence-Wood, Storm Door(s), Fence-Chain, Security Light
    • Room 4 Type: Bedroom
    • EXTERIOR CONSTRUCTION: Frame w/Less than 50% Mas
    • FRONTAGE: Paved Frontage
    • FIREPLACE: Woodburning, One
    • GARAGE: Attached, Oversized
    • INTERIOR AMENITIES: Ceiling Fan(s), Fireplace Doors/Screens, Closet-Walk-In, Hardwood Floors, Window Coverings-Part, Owned Water Softener, Laminate ? Other, Skylight(s)
    • KITCHEN FEATURES: Electric Hookup, Island, Pantry, Range Hood, Gas Hookup
    • Kitchen Flooring: Tile
    • Room 4 Flooring: Carpet
    • MASTER BEDROOM: Master Bdrm on Main Level, Master Bedroom Bath, Shower/Master Bedroom
    • Room 5 Flooring: Carpet
    • Room 7 Flooring: Carpet
    • Room 8 Flooring: Carpet
    • Master Bedroom Flooring: Carpet
    • WARRANTY: Home Warranty Purchased
    • Room 5 Type: Bedroom
    • Levels: One Story
    • Basement: Yes - Finished
    • Room 9 Type: Bonus Room
    • Room 6 Type: Dining Room
    • Room 7 Type: Family Room
    • Room 6 Flooring: Tile
    • Room 8 Type: Bonus Room
    • Room 10 Flooring: Concrete
    • Room 10 Type: Exercise Room
    • Room 9 Flooring: Laminate - Other
    • Garage Size: 2
    • Master Bedroom Level: Main
    • Living Room Level: Main
    • Kitchen Level: Main
    • Room 4 Level: Main
    • Room 5 Level: Main
    • Room 6 Level: Main
    • Room 7 Level: Basement
    • Room 9 Level: Basement
    • Room 10 Level: Basement
    • Room 8 Level: Basement
    • AGENT TYPE: Designated Sell Agent
    • LOCKBOX: Combination
    • POSSESSION: At Closing, Negotiable
    • PROPOSED FINANCING: Conventional, FHA, VA
    • SHOWING INSTRUCTIONS: Appt Req-Call Showing #
    • TYPE OF LISTING: Excl Agency w/o Reserve
    • PROPERTY CONDITION REPORT: Yes
    • DOCUMENTS ON FILE: Sellers Prop. Disclosure, Ground Water, Structural Engineer Rep.

    Price history

    DateEventPrice
    6/4/2025Listing removed--
    Source: Owner Report a problem
    3/28/2025Price change$270,000-3.6%$84/sqft
    Source: SCKMLS as distributed by MLS GRID #651019 Report a problem
    2/20/2025Listed for sale$280,000+30.2%$87/sqft
    Source: SCKMLS as distributed by MLS GRID #651019 Report a problem
    9/19/2022Sold--
    Source: SCKMLS as distributed by MLS GRID #525001_615837 Report a problem
    9/8/2022Pending sale$215,000$67/sqft
    Source: SCKMLS as distributed by MLS GRID #615837 Report a problem
    8/19/2022Listed for sale$215,000+22.9%$67/sqft
    Source: SCKMLS as distributed by MLS GRID #615837 Report a problem
    8/17/2018Sold--
    Source: SCKMLS as distributed by MLS GRID #525001_553669 Report a problem
    7/5/2018Listed for sale$175,000+150.4%$54/sqft
    Source: Owner Report a problem
    9/13/2016Sold--
    Source: SCKMLS as distributed by MLS GRID #525001_521448 Report a problem
    8/11/2016Price change$69,900-17.7%$22/sqft
    Source: Nikkel and Associates #521448 Report a problem
    7/11/2016Price change$84,900-14.2%$26/sqft
    Source: Nikkel and Associates #521448 Report a problem
    6/15/2016Listed for sale$98,900$31/sqft
    Source: Nikkel and Associates #521448 Report a problem

    Public tax history

    YearProperty taxesTax assessment
    2025$3,329 +13.7%$31,005 +14.6%
    2024$2,928 -3.3%$27,058
    2023$3,028 +11.1%$27,058
    2022$2,726 +5.5%--
    2021$2,584 +4.2%--
    2020$2,480 +10.3%$21,598 +10.3%
    2019$2,248 +22.7%$19,574 +22.5%
    2018$1,832 -47.5%$15,974
    2017$3,489 +106.9%--
    2016$1,686 +1.8%--
    2015$1,657 +2.1%--
    2014$1,623 --
    2013-- --
    2012-- --
    2011-- $15,572 +2.7%
    2008-- $15,169
    2007-- $15,169 +6%
    2006-- $14,307 +6%
    2005-- $13,502
    2004-- $13,502 +6%
    2003-- $12,743 +3%
    2002-- $12,374 +6%
    2000-- $11,673

    Find assessor info on the county website

    Neighborhood: Chisholm Creek

    Nearby schools

    GreatSchools rating
    Schools provided by the listing agent
    • Elementary: Beech
    • Middle: Curtis
    • High: Southeast
    • District: Wichita School District (USD 259)

    Source: The MLS. This data may not be complete. We recommend contacting the local school district to confirm school assignments for this home.

    Get pre-qualified for a loan
    At Zillow Home Loans, we can pre-qualify you in as little as 5 minutes with no impact to your credit score.

    An equal housing lender. NMLS #10287.

    Sell for more on Zillow
    Get a Zillow Showcase℠ listing at no additional cost and you could sell for .
    $266,500
    2% more
    +$5,330
    With Zillow Showcase(estimated)
    $271,830