WELCOME nostalgia, get that feeling of pleasure as you enter this newly remodeled bungalow. Home is move in ready. This 5 BR, 2 BA, 1.5 story has lots of privacy from the moment you step onto your own covered porch and large yard with privacy fence. High dollar items already done – roof about 6 yrs. old, electrical and plumbing updated, vinyl windows, kitchen remodel in with IKEA cabinets w/hidden storage, organizational drawers, pantry, quartz countertops, deep sink, ceramic tile floor. Gas Stove, Bosch Dishwasher, Refrigerator- ALL stainless-steel appliances STAY, including washer and dryer. Original hardwood floors on main level. Laundry Room on main level. TWO bedrooms on main level. Three large bedrooms upstairs, walk-in closets. With using your attic fan, a gentle breeze feels like you’re in the county. This home has TONS of storage! A TRUE 5 BEDROOM HOME ready for you. So close to all your necessary conveniences but also somewhat secluded. With a little finishing touch in the basement – this could be a 3 level multi-living accommodation. TAX abatement in effect for this property, makes this large home very affordable. Hurry and make your best offer today.
Sold
Street View
Price Unknown
1110 S Crisp Ave, Independence, MO 64054
5beds
1,896sqft
Single Family Residence
Built in 1940
10,342 Square Feet Lot
$253,000 Zestimate®
$--/sqft
$2,118 Estimated rent
Home value
$253,000
$240,000 - $266,000
$2,118/mo
Zestimate® history
Owner options
List your home for rent
$2,118/mo
Rent Zestimate®
Find your next renter with Zillow Rental Manager. Plus, with online applications, you can quickly screen prospective tenants – for free.
$2,118/mo
Rent Zestimate®
Refinance and save
Refinancing to a lower rate could help reduce your monthly payments and save thousands over the life of the loan.
Explore your selling options
Work with a Zillow partner agent
Leverage their expertise and Zillow's premium Showcase listings to get your home seen by more buyers.
Get startedList with your own agent
Get your home in front of millions of buyers by listing it on Zillow.
Learn how to do itSell it yourself
Take full control of how buyers see your home on Zillow by listing For Sale by Owner (FSBO).
List your homeWhat's special
Covered front porchLarge deckLaundry roomHidden storageNewer carpetStainless steel appliancesVinyl windows
Zillow last checked:
Listing updated:
Listed by:
Debby Falck 816-838-1500,
Realty Executives
Bought with:
Aaron Floyd, 2014012284
Keller Williams KC North
Source: Heartland MLS as distributed by MLS GRID,MLS#: 2484866
Facts & features
Interior
Bedrooms & bathrooms
- Bedrooms: 5
- Bathrooms: 2
- Full bathrooms: 2
Primary bedroom
- Features: All Carpet, Walk-In Closet(s)
- Level: Second
Bedroom 2
- Features: Ceramic Tiles
- Level: First
Bedroom 3
- Features: All Carpet
- Level: First
Bedroom 4
- Features: All Carpet, Walk-In Closet(s)
- Level: Second
Bedroom 5
- Features: All Carpet, Walk-In Closet(s)
- Level: Second
Bathroom 1
- Features: Ceramic Tiles, Shower Over Tub
- Level: First
Bathroom 2
- Features: Ceramic Tiles, Tub Only
- Level: Second
Dining room
- Level: First
Kitchen
- Features: Ceramic Tiles, Pantry, Solid Surface Counter
- Level: First
Laundry
- Features: Ceramic Tiles
- Level: First
Living room
- Features: Fireplace
- Level: First
Heating
- Natural Gas
Cooling
- Heat Pump
Appliances
- Included: Dishwasher, Disposal, Dryer, Refrigerator, Gas Range, Stainless Steel Appliance(s), Washer
- Laundry: Laundry Room, Main Level
Features
- Custom Cabinets, Pantry, Walk-In Closet(s)
- Flooring: Carpet, Tile, Wood
- Basement: Full,Unfinished,Stone/Rock
- Number of fireplaces: 1
- Fireplace features: Living Room, Wood Burning
Interior area
- Total structure area: 1,896
- Total interior livable area: 1,896 sqft
- Finished area above ground: 1,896
Property
Parking
- Total spaces: 1
- Parking features: Basement, Built-In, Garage Faces Side
- Attached garage spaces: 1
Features
- Patio & porch: Deck, Porch
- Fencing: Wood
Lot
- Size: 10,342 Square Feet
- Features: City Lot, Level
Details
- Parcel number: 27110180702000000
Construction
Type & style
- Home type: SingleFamily
- Architectural style: Craftsman,Traditional
- Property subtype: Single Family Residence
Materials
- Vinyl Siding
- Roof: Composition
Condition
- Year built: 1940
Utilities & green energy
- Sewer: Public Sewer
- Water: Public
Community & HOA
Community
- Security: Smoke Detector(s)
- Subdivision: Fairmount Highlands
HOA
- Has HOA: No
Location
- Region: Independence
Financial & listing details
- Tax assessed value: $125,630
- Annual tax amount: $981
- Date on market: 4/25/2024
- Listing terms: Cash,Conventional,FHA,VA Loan
- Ownership: Private
Price history
| Date | Event | Price |
|---|---|---|
| 6/17/2024 | Sold | -- |
Source:  Heartland MLS as distributed by MLS GRID #2484866 Report a problem Heartland MLS as distributed by MLS GRID #2484866 Report a problem | ||
| 5/15/2024 | Pending sale | $238,000$126/sqft |
Source: Heartland MLS as distributed by MLS GRID #2484866 Report a problem | ||
| 5/15/2024 | Price change | $238,000-4.4%$126/sqft |
Source: Heartland MLS as distributed by MLS GRID #2484866 Report a problem | ||
| 4/25/2024 | Listed for sale | $249,000+84.4%$131/sqft |
Source: Heartland MLS as distributed by MLS GRID #2484866 Report a problem | ||
| 8/15/2018 | Sold | -- |
Source: Heartland MLS as distributed by MLS GRID #45001_2117112 Report a problem | ||
| 8/10/2018 | Pending sale | $135,000$71/sqft |
Source: RE/MAX Heritage #2117112 Report a problem | ||
| 7/14/2018 | Listed for sale | $135,000$71/sqft |
Source: RE/MAX Heritage #2117112 Report a problem | ||
Public tax history
| Year | Property taxes | Tax assessment |
|---|---|---|
| 2025 | $873 -13.1% | $23,870 -15.3% |
| 2024 | $1,005 +2.5% | $28,194 |
| 2023 | $981 +42.6% | $28,194 +56.2% |
| 2022 | $687 +0.4% | $18,050 |
| 2021 | $685 +2.7% | $18,050 +5.5% |
| 2020 | $667 +388.6% | $17,108 |
| 2019 | $136 | $17,108 +7.5% |
| 2018 | $136 -6% | $15,918 |
| 2017 | $145 +1.1% | $15,918 +3% |
| 2016 | $144 +1.8% | $15,461 +3% |
| 2014 | $141 +0.6% | $15,010 |
| 2013 | $140 +1.2% | $15,010 |
| 2012 | $138 +1.7% | $15,010 |
| 2011 | $136 -81.6% | $15,010 +51.8% |
| 2010 | $740 -7.5% | $9,891 |
| 2009 | $800 +2.5% | $9,891 -11% |
| 2008 | $781 +3.4% | $11,113 |
| 2007 | $755 +0% | $11,113 +4% |
| 2006 | $755 +11.5% | $10,686 |
| 2005 | $677 +0% | $10,686 +13% |
| 2004 | $677 +10.7% | $9,456 |
| 2003 | $612 +0% | $9,456 +12% |
| 2002 | $612 +1.1% | $8,443 |
| 2001 | $605 | $8,443 |
Find assessor info on the county website
Neighborhood: Bundschu
Nearby homes
- $208,6004 bd2 ba1.5k sqft1106 S Crisp Ave, Independence, MO 64054Off Market
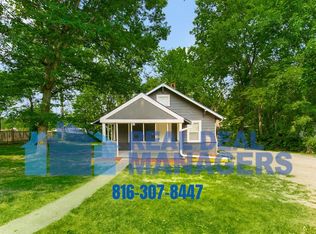
- $73,5001 bd1 ba475 sqft1107 S Crisp Ave, Independence, MO 64054Off Market
- $127,4003 bd1 ba1k sqft1104 S Crisp Ave, Independence, MO 64054Off Market

- $18,510-- bd-- ba-- sqft11202 E Peery St, Independence, MO 64054Off Market
- $87,2802 bd1 ba1.6k sqft11204 Peery St, Independence, MO 64054Off Market
- $53,2322 bd1 ba1.6k sqft11204 E Peery St, Independence, MO 64054Off Market
- $104,3001 bd1 ba-- sqft1102 S Crisp Ave, Independence, MO 64054Off Market
- $--4 bd2 ba1.5k sqft1103 S Crisp Ave, Independence, MO 64054Sold
Nearby schools
GreatSchools rating
- NASugar Creek Elementary SchoolGrades: PK-1Distance: 1.3 mi
- 6/10Clifford H. Nowlin Middle SchoolGrades: 6-8Distance: 1.9 mi
- 3/10Van Horn High SchoolGrades: 9-12Distance: 1 mi
Schools provided by the listing agent
- Middle: Nowlin
- High: Van Horn
Source: Heartland MLS as distributed by MLS GRID. This data may not be complete. We recommend contacting the local school district to confirm school assignments for this home.
Get a cash offer in 3 minutes
Find out how much your home could sell for in as little as 3 minutes with a no-obligation cash offer.
Estimated market value
$253,000
Get a cash offer in 3 minutes
Find out how much your home could sell for in as little as 3 minutes with a no-obligation cash offer.
Estimated market value
$253,000
- Missouri
- Jackson County
- Independence
- 64054
- Bundschu
- 1110 S Crisp Ave
Nearby cities
Nearby neighborhoods
Nearby zip codes
Other Independence Topics
