Beautifully upgraded one level home in the heart of Vista Del Oro. Views of the Harbor and Palos Verdes Hills from most rooms. Brand new Taj Majal quartzite counter tops in the kitchen and wet bar make it elegant and beautiful. All new stainless steel appliances include dishwasher, fridge, cook top and hood vent. Oodles of storage in the kitchen with soft close cabinets, drawers and a huge pantry. Both bathrooms have been remodeled as well. The master bathroom has a large walk in shower and a big Roman style tub ready for candles and winding down. Crown molding throughout the home and a beautiful fireplace surrounded in crema marfil marble with a wrap-around mantel. Enjoy the view of the Harbor from the spacious living room and dining area. Off the gorgeous kitchen is a family room/den. You can see the green hills of Palos Verdes while you sit at the kitchen counter or prepare your meals and clean up after.
The laundry room also has a view of the hills and is set up with counter space to fold clothes and more storage! The guest bedroom has a walk-in closet and a view of the PV hills too! If you didn't think there was enough storage in the kitchen and laundry, check the hallway for a linen closet and another coat closet. If you fill those up too, there is always the storage ROOM in the parking structure that is approx. 6' X 8' and if that gets full, you have several storage lockers over your two side by side parking spaces. If you're moving from a bigger house, you could probably fit all your "stuff" here too!
Sold for $740,000
Listed by: Estate Properties • Melinda Brock • Contact: 310-920-0520
Bought with: Estate Properties
$740,000
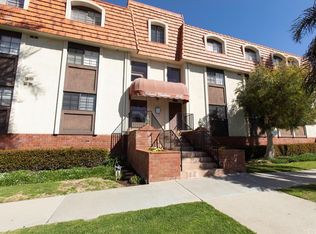
1110 S Leland St APT 202, San Pedro, CA 90731
2beds
1,876sqft
Condominium
Built in 1980
-- sqft lot
$729,000 Zestimate®
$394/sqft
$3,081 Estimated rent
Home value
$729,000
$656,000 - $809,000
$3,081/mo
Zestimate® history
Owner options
List your home for rent
$3,081/mo
Rent Zestimate®
Find your next renter with Zillow Rental Manager. Plus, with online applications, you can quickly screen prospective tenants – for free.
$3,081/mo
Rent Zestimate®
Refinance and save
$5,266/mo
Est. payment
Refinancing to a lower rate could help reduce your monthly payments and save thousands over the life of the loan.
$5,266/mo
Est. payment
Explore your selling options
Work with a Zillow partner agent
Leverage their expertise and Zillow's premium Showcase listings to get your home seen by more buyers.
Get startedList with your own agent
Get your home in front of millions of buyers by listing it on Zillow.
Learn how to do itSell it yourself
Take full control of how buyers see your home on Zillow by listing For Sale by Owner (FSBO).
List your homeWhat's special
Beautiful fireplaceCoat closetRoman style tubLinen closetCrown moldingDining areaWalk-in closet
Zillow last checked:
Listing updated:
Listed by:
Melinda Brock DRE #00983274 310-920-0520,
Estate Properties
Bought with:
Geraldine Athas-Vazquez, DRE #01742286
Estate Properties
Cynthia Chaisson, DRE #00752889
Estate Properties
Source: CRMLS,MLS#: SB24195231 Originating MLS: California Regional MLS
Originating MLS: California Regional MLSFacts & features
Interior
Bedrooms & bathrooms
- Bedrooms: 2
- Bathrooms: 2
- Full bathrooms: 2
- Main level bathrooms: 2
- Main level bedrooms: 2
Rooms
- Room types: Family Room, Laundry, Living Room, Primary Bathroom, Primary Bedroom, Other
Primary bedroom
- Features: Main Level Primary
Bathroom
- Features: Bathroom Exhaust Fan, Bathtub, Dual Sinks, Quartz Counters, Separate Shower, Tub Shower
Family room
- Features: Separate Family Room
Kitchen
- Features: Kitchen/Family Room Combo, Stone Counters
Other
- Features: Walk-In Closet(s)
Heating
- Central
Cooling
- Central Air
Appliances
- Included: Dishwasher, Gas Cooktop, Disposal, Gas Oven, Refrigerator, Dryer, Washer
- Laundry: Washer Hookup, Gas Dryer Hookup, Laundry Room
Features
- Breakfast Bar, Balcony, Ceiling Fan(s), Crown Molding, Elevator, Open Floorplan, Pantry, Stone Counters, Recessed Lighting, Storage, Bar, Main Level Primary, Walk-In Closet(s)
- Flooring: Carpet, Laminate
- Doors: Double Door Entry, Mirrored Closet Door(s)
- Windows: Screens
- Has fireplace: Yes
- Fireplace features: Gas Starter, Living Room, See Remarks
- Common walls with other units/homes: 2+ Common Walls
Interior area
- Total interior livable area: 1,876 sqft
Property
Parking
- Total spaces: 4
- Parking features: Assigned, Underground, Guest, Gated, Side By Side
- Garage spaces: 2
- Carport spaces: 2
- Covered spaces: 4
Features
- Levels: One
- Stories: 1
- Entry location: Front
- Patio & porch: Covered, Tile
- Pool features: None
- Spa features: None
- Has view: Yes
- View description: City Lights, Harbor, Hills
- Has water view: Yes
- Water view: Harbor
Lot
- Size: 0.37 Acres
Details
- Parcel number: 7458014043
- Zoning: LARD1.5
- Special conditions: Trust
Construction
Type & style
- Home type: Condo
- Architectural style: French Provincial
- Property subtype: Condominium
- Attached to another structure: Yes
Condition
- Updated/Remodeled,Turnkey
- New construction: No
- Year built: 1980
Utilities & green energy
- Sewer: Public Sewer
- Water: Public
Community & HOA
Community
- Features: Street Lights, Sidewalks
- Security: Closed Circuit Camera(s)
HOA
- Has HOA: Yes
- Amenities included: Call for Rules, Insurance, Pet Restrictions, Trash, Water
- Services included: Sewer
- HOA fee: $558 monthly
- HOA name: Leland Chateau
- HOA phone: 310-328-0722
Location
- Region: San Pedro
Financial & listing details
- Price per square foot: $394/sqft
- Tax assessed value: $693,600
- Annual tax amount: $9,039
- Date on market: 10/4/2024
- Cumulative days on market: 57 days
- Listing terms: Conventional
Price history
| Date | Event | Price |
|---|---|---|
| 2/7/2025 | Sold | $740,000+2.1%$394/sqft |
Source:  CRMLS #SB24195231 Report a problem CRMLS #SB24195231 Report a problem | ||
| 2/2/2025 | Listed for sale | $724,800+417.7%$386/sqft |
Source: CRMLS #SB24195231 Report a problem | ||
| 1/31/1997 | Sold | $140,000-13.1%$75/sqft |
Source: Public Record Report a problem | ||
| 3/22/1996 | Sold | $161,111-15.2%$86/sqft |
Source: Public Record Report a problem | ||
| 9/9/1994 | Sold | $190,000$101/sqft |
Source: Public Record Report a problem | ||
Public tax history
| Year | Property taxes | Tax assessment |
|---|---|---|
| 2025 | $9,039 +805.5% | $693,600 +866.1% |
| 2024 | $998 +1.7% | $71,795 +2% |
| 2023 | $981 +4.7% | $70,388 +2% |
| 2022 | $937 +2.6% | $69,009 +2% |
| 2021 | $913 -0.3% | $67,657 +1% |
| 2020 | $916 | $66,965 +2% |
| 2019 | $916 +6.6% | $65,653 +2% |
| 2018 | $859 | $64,367 +2% |
| 2017 | $859 +2.4% | $63,106 +2% |
| 2016 | $839 +5.5% | $61,870 +1.5% |
| 2015 | $795 +0.3% | $60,942 +2% |
| 2014 | $793 | $59,749 +2.5% |
| 2012 | -- | $58,315 +2% |
| 2011 | -- | $57,172 +0.8% |
| 2010 | -- | $56,746 -0.2% |
| 2009 | -- | $56,882 +2% |
| 2008 | -- | $55,768 +2% |
| 2007 | -- | $54,676 +2% |
| 2006 | -- | $53,605 |
| 2005 | -- | $53,605 +4% |
| 2004 | -- | $51,526 +1.9% |
| 2003 | -- | $50,583 +2% |
| 2002 | -- | $49,592 +4% |
| 2000 | -- | $47,668 |
Find assessor info on the county website
Neighborhood: San Pedro
Nearby homes
- $710,0002 bd2 ba1.8k sqft1110 S Leland St APT 101, San Pedro, CA 90731Sold

- $613,7002 bd2 ba1.5k sqft1110 S Leland St APT 103, San Pedro, CA 90731Off Market
- $685,0002 bd2 ba1.8k sqft1110 S Leland St APT 102, San Pedro, CA 90731Off Market

- $695,9002 bd2 ba1.8k sqft1110 S Leland St APT 104, San Pedro, CA 90731Off Market
- $666,8002 bd2 ba1.8k sqft1110 S Leland St APT 201, San Pedro, CA 90731Off Market
- $585,0002 bd2 ba1.5k sqft1110 S Leland St APT 203, San Pedro, CA 90731Off Market
- $649,5002 bd2 ba1.5k sqft1110 S Leland St APT 204, San Pedro, CA 90731Off Market
- $667,6002 bd2 ba1.8k sqft1110 S Leland St APT 301, San Pedro, CA 90731Off Market
Nearby schools
GreatSchools rating
- 9/10Seventh Street Elementary SchoolGrades: K-5Distance: 0.7 mi
- 4/10Richard Henry Dana Middle SchoolGrades: 6-8Distance: 0.4 mi
- 7/10San Pedro Senior High SchoolGrades: 9-12Distance: 0.3 mi
Get a cash offer in 3 minutes
Find out how much your home could sell for in as little as 3 minutes with a no-obligation cash offer.
Estimated market value
$729,000
Get a cash offer in 3 minutes
Find out how much your home could sell for in as little as 3 minutes with a no-obligation cash offer.
Estimated market value
$729,000
- California
- Los Angeles County
- Los Angeles
- 90731
- San Pedro
- 1110 S Leland St Apartment 202
Nearby cities
Nearby neighborhoods
Nearby zip codes
Other Los Angeles Topics
