Step into Luxury Living in Hyde Park! Welcome to 1110 S Moody Ave, a stunning two story poured concrete townhome nestled in the New Suburb Beautiful neighborhood. This remarkable residence offers an exquisite blend of modern design and timeless elegance, providing a truly exceptional Tampa living experience. With its impeccable features and convenient location, this property is an undeniable gem that promises to captivate the hearts of discerning buyers. As you step inside, be prepared to be enchanted by the beautiful staircase that greets you, inviting you to explore every corner of this magnificent home. The interior boasts an array of upgrades, including a custom closet in the primary bedroom that provides a real retreat, complete with a luxurious tub and sauna and balcony. The attention to detail is evident throughout the home, with window shutters, fresh paint on all interior walls and ceilings, and first floor luxury vinyl floors that exude sophistication. Tile floors in the laundry and bathrooms, along with an accent wall in the half bath and primary suite, further elevate the aesthetic charm. The kitchen is a true masterpiece, featuring quartz countertops, a backsplash and butler pantry that effortlessly combine style and functionality. The ample space allows for seamless meal preparation and culinary adventures. Make yourself at home in the cozy living area, where a fireplace beckons you to unwind and create lasting memories. Outside the french doors, you will find a back deck enclosed by a fence for added privacy, and ample residential green space. Beyond the boundaries of this remarkable property, you will find a community pool shared by only seven other townhomes, providing a serene retreat for relaxation and leisure. The addition of tankless water heaters ensures convenience and efficiency in your everyday life. Located in the Hyde Park neighborhood, this home is surrounded by a vibrant community that is rich in culture and amenities. Explore the charming streets lined with shops, restaurants, and entertainment options, all within a short distance from your doorstep. Whether you seek a quiet dinner out with friends or an evening of excitement, Hyde Park, SoHo, Bayshore promises to fulfill your desires. Don't miss this incredible opportunity to own a slice of paradise in Tampa. Embrace the epitome of upscale living and make this your forever home. Schedule your private showing today.
Sold for $938,000
$938,000
1110 S MOODY AVENUE #3, TAMPA, FL 33629
3beds
2,666sqft
Townhouse
Built in 2002
2,339 Square Feet Lot
$924,000 Zestimate®
$352/sqft
$4,950 Estimated rent
Home value
$924,000
$859,000 - $998,000
$4,950/mo
Zestimate® history
Owner options
List your home for rent
$4,950/mo
Rent Zestimate®
Find your next renter with Zillow Rental Manager. Plus, with online applications, you can quickly screen prospective tenants – for free.
$4,950/mo
Rent Zestimate®
Refinance and save
$6,804/mo
Est. payment
Refinancing to a lower rate could help reduce your monthly payments and save thousands over the life of the loan.
$6,804/mo
Est. payment
Explore your selling options
Work with a Zillow partner agent
Leverage their expertise and Zillow's premium Showcase listings to get your home seen by more buyers.
Get startedList with your own agent
Get your home in front of millions of buyers by listing it on Zillow.
Learn how to do itSell it yourself
Take full control of how buyers see your home on Zillow by listing For Sale by Owner (FSBO).
List your homeWhat's special
Modern designAccent wallTimeless eleganceTile floorsLuxury vinyl floorsCustom closetHalf bath
Zillow last checked:
Listing updated:
Listed by:
Ronnie McLaughlin 813-684-9500,
KELLER WILLIAMS SUBURBAN TAMPA 813-684-9500
Bought with:
Sherry Wolfe, 3396212
PREMIER SOTHEBYS INTL REALTY
Source: Stellar MLS,MLS#: T3461131 Originating MLS: Tampa
Originating MLS: Tampa
Facts & features
Interior
Bedrooms & bathrooms
- Bedrooms: 3
- Bathrooms: 3
- Full bathrooms: 2
- 1/2 bathrooms: 1
Primary bedroom
- Features: Ceiling Fan(s), Sauna, Tub with Separate Shower Stall, Walk-In Closet(s)
- Level: Second
- Dimensions: 15x26
Bedroom 2
- Level: Second
- Dimensions: 13x13
Bedroom 3
- Features: Ceiling Fan(s)
- Level: Second
- Dimensions: 11x13
Primary bathroom
- Features: Tub with Separate Shower Stall
- Level: Second
- Dimensions: 9x17
Bathroom 2
- Features: Ceiling Fan(s)
- Level: Second
- Dimensions: 6x7
Great room
- Features: Ceiling Fan(s)
- Level: First
- Dimensions: 18x26
Kitchen
- Features: Stone Counters
- Level: First
- Dimensions: 12x16
Laundry
- Level: First
- Dimensions: 5x9
Heating
- Central, Electric
Cooling
- Central Air
Appliances
- Included: Oven, Convection Oven, Dishwasher, Disposal, Microwave, Range Hood, Refrigerator
Features
- Ceiling Fan(s), PrimaryBedroom Upstairs, Sauna, Walk-In Closet(s)
- Flooring: Tile, Hardwood
- Doors: French Doors
- Has fireplace: Yes
- Fireplace features: Electric
Interior area
- Total structure area: 2,666
- Total interior livable area: 2,666 sqft
Property
Parking
- Total spaces: 2
- Parking features: Driveway, Garage Door Opener, Oversized
- Attached garage spaces: 2
- Has uncovered spaces: Yes
Features
- Levels: Two
- Stories: 2
- Patio & porch: Patio
- Exterior features: Balcony, Irrigation System, Lighting
Lot
- Size: 2,339 Square Feet
Details
- Parcel number: A2629185SR00000000003.0
- Zoning: RM-16
- Special conditions: None
Construction
Type & style
- Home type: Townhouse
- Property subtype: Townhouse
Materials
- Brick, Stucco
- Foundation: Slab
- Roof: Shingle
Condition
- New construction: No
- Year built: 2002
Utilities & green energy
- Sewer: Public Sewer
- Water: Public
- Utilities for property: Cable Connected, Electricity Connected
Community & HOA
Community
- Features: Pool
- Security: Security System
- Pet fee: $0 monthly
- Subdivision: BAYLIFE LUXURY TWNHMS
HOA
- Has HOA: Yes
- Amenities included: Pool
- Services included: Community Pool, Maintenance Grounds
- HOA fee: $310 monthly
- HOA name: Rosalina Silva
- HOA phone: 813-868-1104
Location
- Region: Tampa
Financial & listing details
- Price per square foot: $352/sqft
- Tax assessed value: $684,658
- Annual tax amount: $11,294
- Date on market: 7/28/2023
- Cumulative days on market: 1 day
- Listing terms: Cash,Conventional,VA Loan
- Ownership: Fee Simple
- Total actual rent: 0
- Electric utility on property: Yes
- Road surface type: Asphalt
Price history
| Date | Event | Price |
|---|---|---|
| 4/2/2026 | Sold | $938,000+3.1%$352/sqft |
Source: Public Record Report a problem | ||
| 10/10/2023 | Sold | $910,000+1.1%$341/sqft |
Source:  Stellar MLS #T3461131 Report a problem Stellar MLS #T3461131 Report a problem | ||
| 7/30/2023 | Pending sale | $900,000$338/sqft |
Source: Stellar MLS #T3461131 Report a problem | ||
| 7/28/2023 | Listed for sale | $900,000+32.4%$338/sqft |
Source: Stellar MLS #T3461131 Report a problem | ||
| 10/18/2021 | Sold | $680,000+33.1%$255/sqft |
Source: Public Record Report a problem | ||
| 10/28/2004 | Sold | $511,000+23.1%$192/sqft |
Source: Public Record Report a problem | ||
| 4/8/2002 | Sold | $415,000$156/sqft |
Source: Public Record Report a problem | ||
Public tax history
| Year | Property taxes | Tax assessment |
|---|---|---|
| 2025 | $12,914 -1% | $684,658 -4.8% |
| 2024 | $13,045 +13.5% | $718,918 +13.6% |
| 2023 | $11,494 +1.8% | $632,754 +2.2% |
| 2022 | $11,295 +3.1% | $618,840 +13.2% |
| 2021 | $10,951 +4.8% | $546,821 +5.6% |
| 2020 | $10,446 +4.7% | $517,989 +8.3% |
| 2019 | $9,981 | $478,389 -0.6% |
| 2018 | $9,981 +7.5% | $481,496 +8.3% |
| 2017 | $9,288 +8.2% | $444,539 +23.7% |
| 2016 | $8,586 +6.6% | $359,421 +10% |
| 2015 | $8,056 +12.3% | $326,746 +10% |
| 2014 | $7,174 | $297,042 +10% |
| 2013 | $7,174 +34.7% | $270,038 +10% |
| 2012 | $5,325 -10.7% | $245,489 -10.6% |
| 2011 | $5,961 -13.3% | $274,471 -13.9% |
| 2010 | $6,877 -6.2% | $318,933 -5.7% |
| 2009 | $7,331 -18.1% | $338,112 -17.8% |
| 2008 | $8,952 -12% | $411,318 -13.1% |
| 2007 | $10,175 -4.7% | $473,315 +4.3% |
| 2006 | $10,672 +9.1% | $453,813 +12.5% |
| 2005 | $9,780 | $403,567 +6.8% |
| 2004 | -- | $377,943 +1.9% |
| 2003 | -- | $370,896 +586.4% |
| 2002 | -- | $54,037 |
| 2001 | -- | $54,037 |
Find assessor info on the county website
Neighborhood: New Suburb Beautiful
Nearby homes
- $---- bd-- ba-- sqft1110 S Moody Ave, Tampa, FL 33629Off Market
- $889,9003 bd2 ba2.4k sqft1108 S Moody Ave #2, Tampa, FL 33629Off Market

- $962,3003 bd3 ba2.6k sqft1108 S Moody Ave, Tampa, FL 33629Off Market
- $927,7003 bd3 ba2.6k sqft1112 S Moody Ave, Tampa, FL 33629Off Market
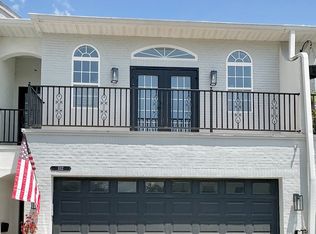
- $912,7003 bd3 ba2.6k sqft1112 S Moody Ave #4, Tampa, FL 33629Off Market
- $934,6003 bd3 ba2.6k sqft1106 S Moody Ave #1, Tampa, FL 33629Off Market
- $909,0003 bd2 ba2.6k sqft1114 S Moody Ave #5, Tampa, FL 33629Off Market
- $865,6003 bd2 ba2.6k sqft1116 S Moody Ave #6, Tampa, FL 33629Off Market
Nearby schools
GreatSchools rating
- 9/10Mitchell Elementary SchoolGrades: PK-5Distance: 0.8 mi
- 9/10Wilson Middle SchoolGrades: 6-8Distance: 0.9 mi
- 8/10Plant High SchoolGrades: 9-12Distance: 1.3 mi
Schools provided by the listing agent
- Elementary: Gorrie-HB
- Middle: Wilson-HB
- High: Plant-HB
Source: Stellar MLS. This data may not be complete. We recommend contacting the local school district to confirm school assignments for this home.
Get a cash offer in 3 minutes
Find out how much your home could sell for in as little as 3 minutes with a no-obligation cash offer.
Estimated market value
$924,000
Get a cash offer in 3 minutes
Find out how much your home could sell for in as little as 3 minutes with a no-obligation cash offer.
Estimated market value
$924,000
- Florida
- Hillsborough County
- Tampa
- 33629
- New Suburb Beautiful
- 1110 S MOODY AVENUE Unit 3
Nearby cities
Nearby neighborhoods
Nearby zip codes
Other Tampa Topics
