Skip main navigation
Sold for $730,000
Street View
  • $730,000

    1110 S PINE LAKE DRIVE, TAMPA, FL 33612

    5beds
    2,634sqft
    Single Family Residence
    Built in 1956
    0.32 Acres Lot
    $-- Zestimate®
    $277/sqft
    $3,304 Estimated rent

    Home value

    Not available

    Estimated sales range

    Not available

    $3,304/mo

    Zestimate® history
    Loading
    Loading...

    Owner options

    List your home for rent

    $3,304/mo

    Rent Zestimate®

    Find your next renter with Zillow Rental Manager. Plus, with online applications, you can quickly screen prospective tenants – for free.

    Learn more

    $3,304/mo

    Rent Zestimate®

    Refinance and save

    $5,055/mo

    Est. payment

    Refinancing to a lower rate could help reduce your monthly payments and save thousands over the life of the loan.

    See today's rates

    $5,055/mo

    Est. payment

    Explore your selling options

    Work with a Zillow partner agent

    Leverage their expertise and Zillow's premium Showcase listings to get your home seen by more buyers.

    Get started

    List with your own agent

    Get your home in front of millions of buyers by listing it on Zillow.

    Learn how to do it

    Sell it yourself

    Take full control of how buyers see your home on Zillow by listing For Sale by Owner (FSBO).

    List your home

    What's special

    Modern lightingElectric fireplaceHuge islandModern designLarge laundry roomHuge backyardSparkling quartz countertops
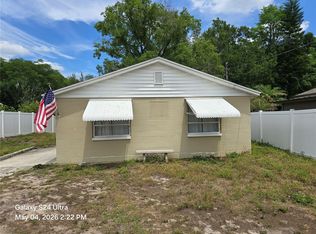
    Located in historic Forest Hills, this mid-century modern home was completely renovated in 2022. From the moment you step in you will be enchanted by the modern design and charming upgrades. The open floor plan showcases a large kitchen overlooking a living and dining area perfect for gathering family and friends. The kitchen is equipped with smart stainless-steel appliances, a huge island, sparkling quartz countertops, European-high-gloss custom cabinetry, and modern lighting. Off the front living area are three good sized bedrooms - one has an en-suite bath with two others sharing a large hall bath. On the other side of the home, you will find a spacious, sunken family room with an electric fireplace and beautiful built-in bookshelves. The fourth bedroom is off to one side and is equipped with its own en-suite bathroom making it perfect for out-of-town guests who would like their own space. Across the family room is the primary suite featuring a breathtaking en-suite bathroom with a huge, customized frameless walk-in shower and bathtub. The large laundry room, leading out to the garage, is equipped with cabinets, a laundry sink, and lots of hooks making it the perfect area for backpacks, sports equipment and more! There is a screened porch off the family room leading out to a HUGE backyard completely enclosed by a vinyl fence and is perfect for a pool or even a mother-in-law suite. The 2022 renovations include a new roof, new AC, new tankless water heater, new washer/dryer and updated electric and plumbing. This home is less than half a mile from the Babe Zaharias Golf Course area, walking distance to the beautiful lakes in the neighborhood and minutes away from the Zoo and Hillsborough River. There was no flooding in the immediate area, and it sustained no damage during the storms. This home is perfect for a buyer that needs a lot of space, doesn't want to do a lot of work and appreciates the updated mid-century modern vibe!

    Zillow last checked:

    Listing updated:

    Listed by:

    Christy Clement 813-486-1554,

    SMITH & ASSOCIATES REAL ESTATE 813-839-3800

    Bought with:

    Jaime Brown, 3209742

    TAMPA HOMESTYLES

    Source: Stellar MLS,MLS#: TB8360977MLS LogoOriginating MLS: Suncoast Tampa

    Facts & features

    Interior

    Bedrooms & bathrooms
    • Bedrooms: 5
    • Bathrooms: 4
    • Full bathrooms: 4
    Rooms
    • Room types: Family Room
    Primary bedroom
    • Features: En Suite Bathroom, Walk-In Closet(s)
    • Level: First
    • Area: 208 Square Feet
    • Dimensions: 13x16
    Bedroom 2
    • Features: Built-in Closet
    • Level: First
    • Area: 130 Square Feet
    • Dimensions: 10x13
    Bedroom 3
    • Features: Built-in Closet
    • Level: First
    • Area: 110 Square Feet
    • Dimensions: 10x11
    Bedroom 4
    • Features: Built-in Closet
    • Level: First
    • Area: 132 Square Feet
    • Dimensions: 11x12
    Bedroom 5
    • Features: Built-in Closet
    • Level: First
    • Area: 168 Square Feet
    • Dimensions: 12x14
    Primary bathroom
    • Features: Rain Shower Head
    • Level: First
    • Area: 104 Square Feet
    • Dimensions: 8x13
    Family room
    • Level: First
    • Area: 575 Square Feet
    • Dimensions: 23x25
    Great room
    • Level: First
    • Area: 625 Square Feet
    • Dimensions: 25x25
    Kitchen
    • Features: Stone Counters
    • Level: First
    • Area: 147 Square Feet
    • Dimensions: 10.5x14
    Heating
    • Central
    Cooling
    • Central Air
    Appliances
    • Included: Convection Oven, Dishwasher, Dryer, Electric Water Heater, Exhaust Fan, Freezer, Microwave, Range, Refrigerator, Washer
    • Laundry: Inside, Laundry Room
    Features
    • Built-in Features, Ceiling Fan(s), Eating Space In Kitchen, Living Room/Dining Room Combo, Open Floorplan, Primary Bedroom Main Floor, Split Bedroom, Stone Counters, Thermostat
    • Flooring: Porcelain Tile
    • Doors: Sliding Doors
    • Windows: Aluminum Frames, Double Pane Windows, Window Treatments
    • Has fireplace: Yes
    • Fireplace features: Electric
    Interior area
    • Total structure area: 3,354
    • Total interior livable area: 2,634 sqft

    Property

    Parking
    • Total spaces: 2
    • Parking features: Garage Door Opener
    • Attached garage spaces: 2
    Features
    • Levels: One
    • Stories: 1
    • Patio & porch: Front Porch, Screened, Side Porch
    • Exterior features: Irrigation System, Private Mailbox, Rain Gutters
    • Fencing: Vinyl
    • Has view: Yes
    • View description: City
    Lot
    • Size: 0.32 Acres
    • Dimensions: 110 x 126
    • Features: Corner Lot, Landscaped, Oversized Lot
    • Residential vegetation: Mature Landscaping
    Details
    • Parcel number: U11281810400007A00008.0
    • Zoning: RSC-6
    • Special conditions: None

    Construction

    Type & style
    • Home type: SingleFamily
    • Architectural style: Mid-Century Modern
    • Property subtype: Single Family Residence
    Materials
    • Stucco
    • Foundation: Slab
    • Roof: Shingle
    Condition
    • Completed
    • New construction: No
    • Year built: 1956

    Utilities & green energy

    • Sewer: Public Sewer
    • Water: Public, Well
    • Utilities for property: Electricity Connected, Public, Sewer Connected, Sprinkler Well, Street Lights, Water Connected

    Community & HOA

    Community
    • Pet fee: $0 monthly
    • Subdivision: TAMPAS NORTH SIDE CNTRY CL
    HOA
    • Has HOA: No
    Location
    • Region: Tampa

    Financial & listing details

    • Price per square foot: $277/sqft
    • Tax assessed value: $510,310
    • Annual tax amount: $7,484
    • Date on market: 3/14/2025
    • Cumulative days on market: 40 days
    • Listing terms: Cash,Conventional,VA Loan
    • Ownership: Fee Simple
    • Total actual rent: 0
    • Electric utility on property: Yes
    • Road surface type: Asphalt

    Price history

    DateEventPrice
    6/23/2025Sold$730,000-1.4%$277/sqft
    Source: Stellar MLS #TB8360977 Report a problem
    4/24/2025Pending sale$740,000$281/sqft
    Source: Stellar MLS #TB8360977 Report a problem
    4/7/2025Price change$740,000-5.1%$281/sqft
    Source: Stellar MLS #TB8360977 Report a problem
    3/27/2025Price change$780,000-1.3%$296/sqft
    Source: Stellar MLS #TB8360977 Report a problem
    3/14/2025Listed for sale$790,000+18.8%$300/sqft
    Source: Stellar MLS #TB8360977 Report a problem
    10/3/2022Sold$665,000-3.5%$252/sqft
    Source: Public Record Report a problem
    8/23/2022Pending sale$689,000$262/sqft
    Source: Stellar MLS #T3389620 Report a problem
    8/12/2022Price change$689,000-1.4%$262/sqft
    Source: Stellar MLS #T3389620 Report a problem
    8/1/2022Price change$699,000-5.5%$265/sqft
    Source: Stellar MLS #T3389620 Report a problem
    7/21/2022Price change$739,900+205.7%$281/sqft
    Source: Stellar MLS #T3389620 Report a problem
    2/4/2022Pending sale$242,000$92/sqft
    Source: Stellar MLS #T3353157 Report a problem
    2/2/2022Listed for sale$242,000+38.3%$92/sqft
    Source: Stellar MLS #T3353157 Report a problem
    12/17/2010Sold$175,000+47.1%$66/sqft
    Source: Public Record Report a problem
    2/27/1996Sold$119,000$45/sqft
    Source: Public Record Report a problem

    Public tax history

    YearProperty taxesTax assessment
    2025$8,172 +9.2%$510,310 +16.3%
    2024$7,484 +3.3%$438,709 +3%
    2023$7,242 +86.8%$425,931 +133.1%
    2022$3,877 -23.3%$182,717 -28.1%
    2021$5,055 +10.5%$254,256 +10%
    2020$4,576 +6.6%$231,142 +6.8%
    2019$4,294 $216,385 +2%
    2018$4,294 +5.7%$212,208 +16.4%
    2017$4,063 +10.3%$182,345 +6%
    2016$3,684 +4.1%$172,091 +7.5%
    2015$3,538 +100.3%$160,113 +34.8%
    2014$1,766 $118,782 +1.5%
    2013$1,766 +0.6%$117,027 +1.7%
    2012$1,755 -5.3%$115,071 -3.9%
    2011$1,853 +3%$119,692 +1.5%
    2010$1,799 +3.5%$117,923 +2.7%
    2009$1,739 +0.4%$114,823 +0.1%
    2008$1,732 -10.8%$114,708 +3%
    2007$1,941 -4.3%$111,367 +2.5%
    2006$2,027 +0.5%$108,651 +3%
    2005$2,018 $105,486 +3%
    2004-- $102,414 +1.9%
    2003-- $100,504 +2.4%
    2002-- $98,148 +1.6%
    2001-- $96,602 -9.8%
    2000$1,831 $107,103
    Find assessor info on the county website

    Neighborhood: 33612

    Nearby schools

    GreatSchools rating
    Schools provided by the listing agent
    • Elementary: Lake Magdalene-HB
    • Middle: Buchanan-HB
    • High: Chamberlain-HB

    Source: Stellar MLS. This data may not be complete. We recommend contacting the local school district to confirm school assignments for this home.

    Get pre-qualified for a loan
    At Zillow Home Loans, we can pre-qualify you in as little as 5 minutes with no impact to your credit score.

    An equal housing lender. NMLS #10287.