Skip main navigation
Sold for $405,000
  • $405,000

    1110 S Quitman St, Denver, CO 80219

    2beds
    999sqft
    Single Family Residence
    Built in 1953
    7,500 Square Feet Lot
    $405,000 Zestimate®
    $405/sqft
    $2,199 Estimated rent

    Home value

    $405,000

    $385,000 - $425,000

    $2,199/mo

    Zestimate® history
    Loading
    Loading...

    Owner options

    List your home for rent

    $2,199/mo

    Rent Zestimate®

    Find your next renter with Zillow Rental Manager. Plus, with online applications, you can quickly screen prospective tenants – for free.

    Learn more

    $2,199/mo

    Rent Zestimate®

    Refinance and save

    $2,327/mo

    Est. payment

    Refinancing to a lower rate could help reduce your monthly payments and save thousands over the life of the loan.

    See today's rates

    $2,327/mo

    Est. payment

    Explore your selling options

    Work with a Zillow partner agent

    Leverage their expertise and Zillow's premium Showcase listings to get your home seen by more buyers.

    Get started

    List with your own agent

    Get your home in front of millions of buyers by listing it on Zillow.

    Learn how to do it

    Sell it yourself

    Take full control of how buyers see your home on Zillow by listing For Sale by Owner (FSBO).

    List your home

    What's special

    Timeless styleMature treesAntique charmOriginal arched doorwaysSpacious lotFresh landscapingCoved ceilings
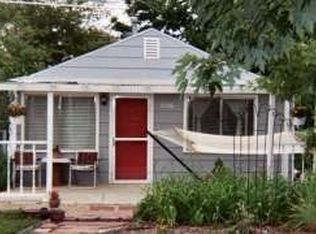
    Full of antique charm and thoughtful updates, 1110 S Quitman Street offers 999 sq ft of well-designed living space on a spacious lot. This 2-bedroom, 1-bath home blends vintage character with modern livability, featuring original arched doorways, coved ceilings, and hardwood floors that beautifully reflect its 1950s roots.Natural light fills the eat-in kitchen, where a large skylight brightens the space and vintage cabinetry adds nostalgic appeal. The living and dining areas flow seamlessly together, while a hallway lined with built-in drawers and cabinets provides smart, functional storage. Both bedrooms are comfortable and inviting, with one showcasing a built-in vanity-an iconic touch of mid-century design.Step outside to your own private retreat, complete with fresh landscaping and mature trees. The detached workshop offers the perfect space for tools, hobbies, or creative projects, while the attached tandem garage includes a built-in workbench and access to a hidden concrete pad for additional off-alley parking.Located just blocks from Garfield Lake Park, you'll enjoy easy access to trails, playgrounds, and open green space, all while being close to Denver's dining, shopping, and everyday conveniences.With its timeless style, functional layout, and peaceful setting, this lovingly maintained home is a rare opportunity in a desirable Denver location.

    Zillow last checked:

    Listing updated:

    Listed by:

    Kendra Bajcar 970-571-0525,

    LPT Realty, LLC.,

    Christine Gwinnup 303-709-4262,

    LPT Realty, LLC.

    Bought with:

    Scott Roberts, 100034315

    Berkshire Hathaway HomeServices Colorado Real Estate, LLC

    Source: IRES as distributed by MLS GRID,MLS#: 1057589MLS Logo

    Facts & features

    Interior

    Bedrooms & bathrooms
    • Bedrooms: 2
    • Bathrooms: 1
    • Full bathrooms: 1
    • Main level bathrooms: 1
    Primary bedroom
    • Description: Carpet
    • Features: Shared Primary Bath
    • Level: Main
    • Area: 144 Square Feet
    • Dimensions: 12 x 12
    Bedroom 2
    • Description: Carpet
    • Level: Main
    • Area: 156 Square Feet
    • Dimensions: 13 x 12
    Dining room
    • Area: 110 Square Feet
    • Dimensions: 10 x 11
    Kitchen
    • Description: Laminate
    • Level: Main
    • Area: 200 Square Feet
    • Dimensions: 10 x 20
    Laundry
    • Level: Main
    Living room
    • Level: Main
    • Area: 182 Square Feet
    • Dimensions: 13 x 14
    Heating
    • Forced Air
    Cooling
    • Wall/Window Unit(s)
    Appliances
    • Included: Electric Range, Refrigerator, Washer, Dryer
    Features
    • Eat-in Kitchen
    • Windows: Skylight(s)
    • Basement: None
    Interior area
    • Total structure area: 999
    • Total interior livable area: 999 sqft
    • Finished area above ground: 999

    Property

    Parking
    • Total spaces: 2
    • Parking features: Attached
    • Attached garage spaces: 2
    • Details: Attached
    Accessibility
    • Accessibility features: Level Lot
    Features
    • Levels: One
    • Stories: 1
    • Patio & porch: Patio
    • Fencing: Fenced
    Lot
    • Size: 7,500 sqft
    Details
    • Parcel number: 519103002
    • Zoning: E-SU-DX
    • Special conditions: Private Owner

    Construction

    Type & style
    • Home type: SingleFamily
    • Property subtype: Single Family Residence
    Materials
    • Frame
    • Roof: Composition
    Condition
    • New construction: No
    • Year built: 1953

    Utilities & green energy

    • Sewer: Public Sewer
    • Water: City
    • Utilities for property: Natural Gas Available, Electricity Available

    Community & neighborhood

    Location
    • Region: Denver
    • Subdivision: Jerome Add

    Other

    Other facts
    • Listing terms: Cash,Conventional,FHA,VA Loan,1031 Exchange

    Price history

    DateEventPrice
    6/5/2026Sold$405,000-1.2%$405/sqft
    Source: IRES as distributed by MLS GRID #1057589 Report a problem
    5/2/2026Pending sale$410,000$410/sqft
    Source: REcolorado as distributed by MLS GRID #7227091 Report a problem
    4/27/2026Price change$410,000-1.2%$410/sqft
    Source: REcolorado as distributed by MLS GRID #7227091 Report a problem
    1/16/2026Listed for sale$415,000$415/sqft
    Source: IRES as distributed by MLS GRID #1049748 Report a problem
    1/16/2026Listing removed$415,000$415/sqft
    Source: IRES as distributed by MLS GRID #1039958 Report a problem
    12/18/2025Price change$415,000-2.4%$415/sqft
    Source: IRES as distributed by MLS GRID #1039958 Report a problem
    7/24/2025Listed for sale$425,000+23.2%$425/sqft
    Source: IRES as distributed by MLS GRID #1039958 Report a problem
    9/29/2020Sold$345,000$345/sqft
    Source: Public Record Report a problem

    Public tax history

    YearProperty taxesTax assessment
    2024$1,953 +9.3%$25,200 -10.4%
    2023$1,787 +3.6%$28,140 +25.2%
    2022$1,725 +62.8%$22,470 -2.8%
    2021$1,060 +2.9%$23,120 +7.9%
    2020$1,030 +62.3%$21,429 -0.7%
    2019$634 $21,578 +40.1%
    2018$634 +0.3%$15,400
    2017$633 +43.8%$15,400 +36.9%
    2016$440 +24.9%$11,250
    2015$352 0%$11,250 +32.5%
    2014$352 -7.9%$8,490
    2013$383 -41.1%$8,490 -6.7%
    2012$649 +10.6%$9,100 +2.2%
    2011$587 +2.2%$8,900 +1%
    2010$574 +37.3%$8,810
    2009$418 -0.2%$8,810 -29.7%
    2008$419 -3.6%$12,530
    2007$434 -49.4%$12,530 -3.5%
    2006$859 -3.5%$12,980
    2005$890 +140.6%$12,980 -8.6%
    2003$370 -49%$14,200 +15%
    2002$726 $12,350 +31.1%
    2001-- $9,420

    Find assessor info on the county website

    Neighborhood: Mar Lee

    Nearby schools

    GreatSchools rating
    Schools provided by the listing agent
    • Elementary: Force
    • Middle: Strive Federal
    • High: Kennedy, John F.

    Source: IRES as distributed by MLS GRID. This data may not be complete. We recommend contacting the local school district to confirm school assignments for this home.

    Get a cash offer in 3 minutes
    Find out how much your home could sell for in as little as 3 minutes with a no-obligation cash offer.
    Estimated market value
    $405,000
    Get a cash offer in 3 minutes
    Find out how much your home could sell for in as little as 3 minutes with a no-obligation cash offer.
    Estimated market value
    $405,000