Skip main navigation
Off market
  • $223,400

    1110 S Shelby St, Louisville, KY 40203

    2beds
    1,044sqft
    Single Family Residence
    Built in 1900
    3,484 Square Feet Lot
    $223,400 Zestimate®
    $214/sqft
    $1,415 Estimated rent

    Home value

    $223,400

    $212,000 - $235,000

    $1,415/mo

    Zestimate® history
    Loading
    Loading...

    Owner options

    List your home for rent

    $1,415/mo

    Rent Zestimate®

    Find your next renter with Zillow Rental Manager. Plus, with online applications, you can quickly screen prospective tenants – for free.

    Learn more

    $1,415/mo

    Rent Zestimate®

    Refinance and save

    $1,452/mo

    Est. payment

    Refinancing to a lower rate could help reduce your monthly payments and save thousands over the life of the loan.

    See today's rates

    $1,452/mo

    Est. payment

    Explore your selling options

    Work with a Zillow partner agent

    Leverage their expertise and Zillow's premium Showcase listings to get your home seen by more buyers.

    Get started

    List with your own agent

    Get your home in front of millions of buyers by listing it on Zillow.

    Learn how to do it

    Sell it yourself

    Take full control of how buyers see your home on Zillow by listing For Sale by Owner (FSBO).

    List your home

    What's special

    Gothic revival churchGrape vinesFig treesReplacement windowsSump pumpExtra storage spaceWood laminate flooring

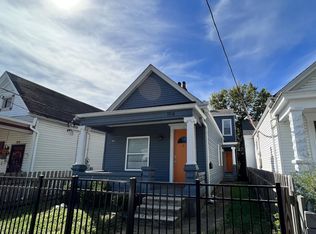
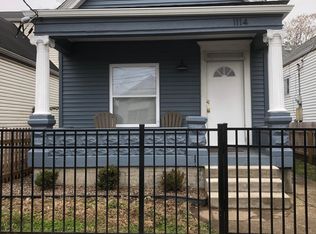
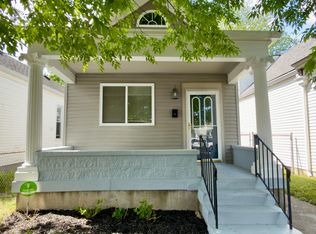
    Looking for an updated home in up and coming Shelby Park? Then look no further than 1110 S Shelby Street! This 1,044 square foot home has a bright and airy feel with 10' ceilings, a newly renovated kitchen and walkability to Logan Street Market, Trouble Bar, Perso, Atrium Brewery, Toasty's, and many other amenities. Or, drive to the Highlands, NuLu, or Downtown within five minutes. The large front porch has a great view of a beautiful 1880's Gothic Revival church. So peaceful!! The spacious kitchen was completely renovated in June 2023 and intelligently designed to maximize efficiency, storage, and counter space. It includes soft-close cabinets, solid surface countertops, a large undermount quartz sink, and Tresco lighting, plus all new appliances. There is new flooring, extra storage space, plus the original built-in pantry as well. The bathroom was also renovated in 2021. Brand new flooring and vanity were installed in June 2023. This house has retained many original historical features from the Art Nouveau period, including the original fireplace mantle, mirror, insert and turn-of-the-century tile, built-in pantry and picture rail. This home also offers many recent updates including wood laminate flooring, replacement windows, a newer roof 2016, PEX plumbing 2019, water heater 2019, sump pump 2021, 6" seamless gutters 2022, Nest thermostat, and blink doorbell. The front room has an east-facing transom window above the doorway letting in light and leading to the main hallway, to an adorable arched doorway that opens up to a very comfortable living room/dining room. The cellar provides easy access to plumbing, electrical, furnace, water heater, and sump pump. The lot is fully fenced in the front and back, with a large shed in the backyard and off-street parking accessible from the alley. The front, back and side gardens are full of low-maintenance established perennial plants any gardener would be thrilled to have - including many species of Ohio Valley native flowers, lavender, poppies, fig trees, grape vines, artichoke, asparagus, hostas, ferns, hollyhock, groundcovers, etc. 1110 S Shelby Street is just waiting for you to call it home, schedule your showing today!!

    This property is off market, which means it's not currently listed for sale or rent on Zillow. This may be different from what's available on other websites or public sources.
    Zillow last checked:

    Listing updated:

    Listed by:

    Crystal M Dries 502-296-2547,

    RE/MAX Properties East

    Bought with:

    Donald L Thomas, 241761

    Richard Dean Realty Company, LLC

    Source: Metro Search Inc. LLC DBA Apex MLS,MLS#: 1639600MLS Logo

    Facts & features

    Interior

    Bedrooms & bathrooms
    • Bedrooms: 2
    • Bathrooms: 1
    • Full bathrooms: 1
    Bedroom
    • Level: First
    Bedroom
    • Level: First
    Full bathroom
    • Level: First
    Family room
    • Level: First
    Kitchen
    • Description: Eat in Kitchen
    • Level: First
    Laundry
    • Level: First
    Heating
    • Forced Air, Natural Gas
    Cooling
    • Central Air
    Features
    • Basement: Cellar
    • Number of fireplaces: 1
    Interior area
    • Total structure area: 1,044
    • Total interior livable area: 1,044 sqft
    • Finished area above ground: 1,044
    • Finished area below ground: 0

    Property

    Parking
    • Parking features: Off Street
    • Has uncovered spaces: Yes
    Features
    • Stories: 1
    • Patio & porch: Porch
    • Fencing: Privacy
    Lot
    • Size: 3,484 Square Feet
    • Features: Sidewalk
    Details
    • Additional structures: Outbuilding
    • Parcel number: 023B00700000

    Construction

    Type & style
    • Home type: SingleFamily
    • Architectural style: Shotgun
    • Property subtype: Single Family Residence
    Materials
    • Vinyl Siding
    • Roof: Shingle
    Condition
    • Year built: 1900

    Utilities & green energy

    • Sewer: Public Sewer
    • Water: Public
    • Utilities for property: Electricity Connected, Natural Gas Connected

    Community & HOA

    Community
    • Subdivision: Shelby Park
    HOA
    • Has HOA: No
    Location
    • Region: Louisville

    Financial & listing details

    • Price per square foot: $214/sqft
    • Tax assessed value: $200,000
    • Annual tax amount: $2,568
    • Date on market: 6/26/2023
    • Electric utility on property: Yes

    Price history

    DateEventPrice
    7/21/2023Sold$200,000$192/sqft
    Source: Metro Search Inc. LLC DBA Apex MLS #1639600 Report a problem
    6/27/2023Contingent$200,000$192/sqft
    Source: Metro Search Inc. LLC DBA Apex MLS #1639600 Report a problem
    6/26/2023Listed for sale$200,000+77%$192/sqft
    Source: Metro Search Inc. LLC DBA Apex MLS #1639600 Report a problem
    9/7/2016Sold$113,000+2.7%$108/sqft
    Source: Public Record Report a problem
    7/29/2016Pending sale$110,000$105/sqft
    Source: RE/MAX Associates #1452479 Report a problem
    7/9/2016Listed for sale$110,000+192.2%$105/sqft
    Source: RE/MAX Associates #1452479 Report a problem
    5/23/2014Sold$37,650-11.4%$36/sqft
    Source: Metro Search Inc. LLC DBA Apex MLS #1373576 Report a problem
    3/26/2014Price change$42,500-5.3%$41/sqft
    Source: Dream J.P. Pirtle realtors #1373576 Report a problem
    2/26/2014Price change$44,900-10%$43/sqft
    Source: Dream J.P. Pirtle realtors #1373576 Report a problem
    10/9/2013Listed for sale$49,900$48/sqft
    Source: Dream J P Pirtle Realtors #1373576 Report a problem

    Public tax history

    YearProperty taxesTax assessment
    2024$2,568 +50.7%$200,000 +57.5%
    2023$1,704 -1.3%$126,990
    2022$1,727 -5.8%$126,990
    2021$1,834 +18.1%$126,990 +12.4%
    2020$1,553 $113,000
    2019$1,553 +3.8%$113,000
    2018$1,496 $113,000
    2017$1,496 +298.1%$113,000 +200.6%
    2013$376 $37,590
    2011$376 $37,590
    2010$376 $37,590
    2009$376 $37,590
    2007-- $37,590
    2006-- $37,590
    2005-- $37,590 +8.4%
    2004-- $34,690
    Find assessor info on the county website

    Neighborhood: Shelby Park

    Nearby schools

    GreatSchools rating
    Get pre-qualified for a loan
    At Zillow Home Loans, we can pre-qualify you in as little as 5 minutes with no impact to your credit score.

    An equal housing lender. NMLS #10287.

    Sell for more on Zillow
    Get a Zillow Showcase℠ listing at no additional cost and you could sell for .
    $223,400
    2% more
    +$4,468
    With Zillow Showcase(estimated)
    $227,868