Skip main navigation
Off market
  • $190,000

    1110 S State St, Kendallville, IN 46755

    3beds
    960sqft
    SingleFamily
    Built in 1975
    0.35 Acres Lot
    $190,000 Zestimate®
    $198/sqft
    $1,321 Estimated rent

    Home value

    $190,000

    $179,000 - $201,000

    $1,321/mo

    Zestimate® history
    Loading
    Loading...

    Owner options

    List your home for rent

    $1,321/mo

    Rent Zestimate®

    Find your next renter with Zillow Rental Manager. Plus, with online applications, you can quickly screen prospective tenants – for free.

    Learn more

    $1,321/mo

    Rent Zestimate®

    Refinance and save

    $1,205/mo

    Est. payment

    Refinancing to a lower rate could help reduce your monthly payments and save thousands over the life of the loan.

    See today's rates

    $1,205/mo

    Est. payment

    Explore your selling options

    Work with a Zillow partner agent

    Leverage their expertise and Zillow's premium Showcase listings to get your home seen by more buyers.

    Get started

    List with your own agent

    Get your home in front of millions of buyers by listing it on Zillow.

    Learn how to do it

    Sell it yourself

    Take full control of how buyers see your home on Zillow by listing For Sale by Owner (FSBO).

    List your home

    What's special

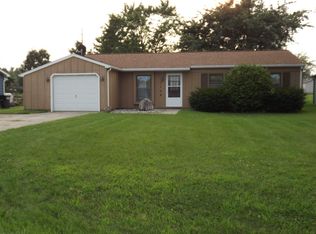
    Pride of ownership shines through in this immaculate and adorable 960 Sq Ft Ranch home with 3 bedrooms, 1 bath and a 1 car attached garage. This charming home has a large back yard and many updates inside and out. The kitchen was remodeled in 2010 with high quality quartz countertops and Kraftmade cabinetry. The roof, gutters and soffits were all new in 2018. The flooring was installed in 2014. The stone and vinyl siding on the front of the home was installed in 2019. All of the windows, except the garage window, have been replaced since 2007, some of them more recently. The water Heater was replaced in 2016. Kitchen and Laundry appliances are all included in the sale; Refrigerator, electric flat-top Range, Washer and Dryer, dishwasher and 2 window AC units. The back bedroom has an extra toilet and sink that were installed against one wall out of necessity for an elderly parent; since the new owner will likely have these removed, these fixtures were not counted or included in the published bathroom count in the listing for this property. Property is in an eligible area for USDA no money down financing.

    This property is off market, which means it's not currently listed for sale or rent on Zillow. This may be different from what's available on other websites or public sources.

    Facts & features

    Interior

    Bedrooms & bathrooms
    • Bedrooms: 3
    • Bathrooms: 1
    • Full bathrooms: 1
    • Main level bathrooms: 1
    Heating
    • Baseboard, Electric
    Appliances
    • Included: Dishwasher, Dryer, Range / Oven, Refrigerator, Washer
    • Laundry: Electric Dryer Hookup, Main Level
    Features
    • Ceiling Fan(s), Eat-in Kitchen, Countertops-Solid Surf, Main Level Bedroom Suite
    • Windows: Multi Pane Windows
    • Basement: None
    Interior area
    • Structure area source: Public Records
    • Total interior livable area: 960 sqft
    • Finished area below ground: 0

    Property

    Parking
    • Total spaces: 1
    • Parking features: Garage - Attached
    Features
    • Patio & porch: Patio Open
    • Exterior features: Stone, Vinyl
    Lot
    • Size: 0.35 Acres
    • Features: 0-2.9999
    • Topography: Level
    Details
    • Parcel number: 570904400323000004

    Construction

    Type & style
    • Home type: SingleFamily
    • Architectural style: Ranch, One Story
    Materials
    • masonry
    • Roof: Asphalt
    Condition
    • Year built: 1975

    Utilities & green energy

    • Sewer: Public Sewer
    • Water: City
    Green energy
    • Energy efficient items: Windows, Doors

    Community & neighborhood

    Location
    • Region: Kendallville

    Other

    Other facts
    • Sewer: Public Sewer
    • Heating: Baseboard, Electric, Zoned
    • Topography: Level
    • Appliances: Dishwasher, Refrigerator, Washer, Electric Range, Electric Water Heater, Dryer-Electric
    • InteriorFeatures: Ceiling Fan(s), Eat-in Kitchen, Countertops-Solid Surf, Main Level Bedroom Suite
    • Roof: Asphalt, Shingle
    • ArchitecturalStyle: Ranch, One Story
    • GarageYN: true
    • AttachedGarageYN: true
    • HeatingYN: true
    • CoolingYN: true
    • FoundationDetails: Slab, Poured Concrete
    • RoomsTotal: 6
    • ConstructionMaterials: Stone, Vinyl Siding
    • GreenEnergyEfficient: Windows, Doors
    • Cooling: Window Unit(s), Ceiling Fan(s)
    • MainLevelBathrooms: 1
    • FarmLandAreaUnits: Square Feet
    • ParkingFeatures: Attached, Off Street, Gravel, Concrete
    • OpenParkingYN: true
    • CommunityFeatures: Sidewalks, City/Town/Suburb
    • LaundryFeatures: Electric Dryer Hookup, Main Level
    • BelowGradeFinishedArea: 0
    • RoomBedroom1Level: Main
    • RoomBedroom2Level: Main
    • RoomBedroom3Level: Main
    • RoomKitchenLevel: Main
    • RoomLivingRoomLevel: Main
    • LivingAreaSource: Public Records
    • LotSizeSource: Public Records
    • WaterSource: City
    • LotFeatures: 0-2.9999
    • PatioAndPorchFeatures: Patio Open
    • WindowFeatures: Multi Pane Windows
    • AboveGradeFinishedAreaSource: Public Records
    • BelowGradeFinishedAreaSource: Public Records
    • BuildingAreaSource: Public Records
    • MlsStatus: Pending

    Price history

    DateEventPrice
    6/15/2020Listing removed$97,500$102/sqft
    Source: RE/MAX Results #202015787 Report a problem
    5/29/2020Listed for sale$97,500$102/sqft
    Source: RE/MAX Results #202015787 Report a problem
    5/29/2020Pending sale$97,500$102/sqft
    Source: RE/MAX Results #202015787 Report a problem
    5/29/2020Pending sale$97,500$102/sqft
    Source: RE/MAX Results #202015787 Report a problem
    5/6/2020Listed for sale$97,500$102/sqft
    Source: RE/MAX Results #202015787 Report a problem

    Public tax history

    YearProperty taxesTax assessment
    2024$1,239 -5.8%$152,200 +3.1%
    2023$1,315 +24.4%$147,600 +0.2%
    2022$1,057 +142.9%$147,300 +17.6%
    2021$435 +36.6%$125,300 +55.1%
    2020$319 +3.9%$80,800 +22.1%
    2019$307 +0.3%$66,200 +2.6%
    2018$306 +6.1%$64,500 -1.1%
    2017$288 -8.1%$65,200 +1.2%
    2016$313 +2.3%$64,400 -2%
    2014$306 -1.6%$65,700 -0.6%
    2013$312 +12%$66,100 +5.4%
    2012$278 -6.5%$62,700 -3.1%
    2011$298 -7.5%$64,700
    2010$322 +30.7%$64,700 -1.2%
    2009$246 -19.8%$65,500
    2007$307 $65,500 +7.9%
    2006-- $60,700 +14.1%
    2005-- $53,200

    Find assessor info on the county website

    Neighborhood: 46755

    Nearby schools

    GreatSchools rating
    Schools provided by the listing agent
    • Elementary: South Side
    • Middle: East Noble
    • High: East Noble
    • District: East Noble Schools

    Source: The MLS. This data may not be complete. We recommend contacting the local school district to confirm school assignments for this home.

    Get pre-qualified for a loan
    At Zillow Home Loans, we can pre-qualify you in as little as 5 minutes with no impact to your credit score.

    An equal housing lender. NMLS #10287.