Welcome to the epitome of luxury living in The Estates of Hidden Canyon, nestled within Anaheim Hills, a prestigious and sought-after neighborhood. This exquisite property boasts nearly 5,900 square feet of opulent living space, offering unparalleled canyon and mountain vistas from nearly every angle. As you step inside, you'll be greeted by a grand two-story entry adorned with custom wrought iron doors and elegant travertine floors, setting the tone for the lavish appointments found throughout. The interior is bathed in natural light, thanks to the extensive use of French doors, windows, and skylights, creating a serene ambiance that permeates every corner. Indulge in the finer details of this custom-built home, including high ceilings, crown moldings, arched doorways, and travertine floors, which exude sophistication at every turn. The versatile floor plan is designed for both intimate gatherings and grand entertaining, with two expansive family rooms and a formal dining room that offer ample space for hosting guests. The heart of the home lies in the stunning gourmet kitchen, featuring an oversized island, commercial-grade Thermador stove, and a fabulous breakfast room overlooking the pool and breathtaking views. Retreat to the luxurious master suite, where dual walk-in closets and a marble-infused bathroom await, complete with a steam shower and jetted tub for ultimate relaxation. Step outside to discover a private oasis, where a sparkling pool, spa, barbecue center, and lush lawns beckon you to unwind and entertain al fresco. The property also boasts garaging for four cars, along with a privately gated motor court providing space for an additional four cars or RV, ensuring both convenience and security for your prized possessions. Experience the epitome of California luxury living in this extraordinary estate, where every detail has been meticulously crafted for the discerning homeowner seeking the ultimate in elegance and comfort.
Sold for $3,100,000
Listed by: Seven Gables Real Estate • James Jekums • Contact: 714-974-7000
Bought with: May Chaya, Broker
$3,100,000
1110 S Tamarisk Dr, Anaheim, CA 92807
4beds
5,898sqft
Single Family Residence
Built in 1988
1.29 Acres Lot
$-- Zestimate®
$526/sqft
$12,999 Estimated rent
Home value
Not available
Estimated sales range
Not available
$12,999/mo
Zestimate® history
Owner options
List your home for rent
$12,999/mo
Rent Zestimate®
Find your next renter with Zillow Rental Manager. Plus, with online applications, you can quickly screen prospective tenants – for free.
$12,999/mo
Rent Zestimate®
Refinance and save
$19,794/mo
Est. payment
Refinancing to a lower rate could help reduce your monthly payments and save thousands over the life of the loan.
$19,794/mo
Est. payment
Explore your selling options
Work with a Zillow partner agent
Leverage their expertise and Zillow's premium Showcase listings to get your home seen by more buyers.
Get startedList with your own agent
Get your home in front of millions of buyers by listing it on Zillow.
Learn how to do itSell it yourself
Take full control of how buyers see your home on Zillow by listing For Sale by Owner (FSBO).
List your homeWhat's special
Zillow last checked:
Listing updated:
Listed by:
James Jekums DRE #01270160 714-348-0930,
Seven Gables Real Estate,
Becky Handley DRE #01876656,
Seven Gables Real Estate
Bought with:
May Chaya, DRE #01759687
May Chaya, Broker
Source: CRMLS,MLS#: PW24064656 Originating MLS: California Regional MLS
Originating MLS: California Regional MLSFacts & features
Interior
Bedrooms & bathrooms
- Bedrooms: 4
- Bathrooms: 5
- Full bathrooms: 4
- 1/2 bathrooms: 1
- Main level bathrooms: 2
Rooms
- Room types: Bedroom
Bedroom
- Features: All Bedrooms Up
Bathroom
- Features: Bathtub, Dual Sinks, Granite Counters, Separate Shower
Kitchen
- Features: Granite Counters, Kitchen Island, Updated Kitchen
Heating
- Central
Cooling
- Central Air, Dual
Appliances
- Included: 6 Burner Stove, Built-In Range, Dishwasher, Gas Cooktop, Disposal, Gas Oven, Gas Range, Refrigerator, Range Hood
- Laundry: Laundry Room
Features
- All Bedrooms Up
- Flooring: Carpet, Stone
- Has fireplace: Yes
- Fireplace features: Family Room
- Common walls with other units/homes: No Common Walls
Interior area
- Total interior livable area: 5,898 sqft
Property
Parking
- Total spaces: 4
- Parking features: Garage - Attached
- Attached garage spaces: 4
Features
- Levels: Two
- Stories: 2
- Entry location: 1
- Has private pool: Yes
- Pool features: In Ground, Private
- Has spa: Yes
- Spa features: Private
- Has view: Yes
- View description: City Lights, Canyon, Mountain(s)
Lot
- Size: 1.29 Acres
- Features: Lot Over 40000 Sqft, Yard
Details
- Parcel number: 36545105
- Special conditions: Standard
Construction
Type & style
- Home type: SingleFamily
- Architectural style: Traditional
- Property subtype: Single Family Residence
Condition
- New construction: No
- Year built: 1988
Utilities & green energy
- Sewer: Public Sewer
- Water: Public
Community & HOA
Community
- Features: Biking, Curbs, Foothills, Hiking, Mountainous, Near National Forest, Rural
- Subdivision: The Estates Of Hidden Canyon
HOA
- Has HOA: Yes
- Amenities included: Maintenance Grounds
- HOA fee: $194 quarterly
- HOA name: AH planned Community Assoc
- HOA phone: 714-779-1300
- Second HOA fee: $320 monthly
- Second HOA name: Hidden Canyon Estates
- Second HOA phone: 949-716-3998
Location
- Region: Anaheim
Financial & listing details
- Price per square foot: $526/sqft
- Tax assessed value: $1,772,760
- Annual tax amount: $20,626
- Date on market: 4/2/2024
- Cumulative days on market: 121 days
- Listing terms: Cash to New Loan
Price history
| Date | Event | Price |
|---|---|---|
| 8/26/2024 | Sold | $3,100,000-8.7%$526/sqft |
Source:  CRMLS #PW24064656 Report a problem CRMLS #PW24064656 Report a problem | ||
| 8/1/2024 | Pending sale | $3,395,000$576/sqft |
Source: CRMLS #PW24064656 Report a problem | ||
| 4/2/2024 | Listed for sale | $3,395,000+54.4%$576/sqft |
Source: CRMLS #PW24064656 Report a problem | ||
| 3/31/2024 | Listing removed | -- |
Source: CRMLS #PW24012930 Report a problem | ||
| 2/2/2024 | Listed for rent | $8,800+25.7%$1/sqft |
Source: CRMLS #PW24012930 Report a problem | ||
| 4/4/2016 | Listing removed | $2,198,888$373/sqft |
Source: Anaheim Hills Office #PW15198606 Report a problem | ||
| 9/9/2015 | Listed for sale | $2,198,888+4.7%$373/sqft |
Source: BHHS CA Properties #PW15198606 Report a problem | ||
| 7/17/2014 | Listing removed | $2,100,000$356/sqft |
Source: Prudential California Realty-Cosner #PW14073829 Report a problem | ||
| 4/12/2014 | Listed for sale | $2,100,000$356/sqft |
Source: Prudential California Realty-Cosner #PW14073829 Report a problem | ||
| 12/2/2013 | Listing removed | $7,000$1/sqft |
Source: Century 21 Award #PW13137178 Report a problem | ||
| 9/7/2013 | Price change | $7,000-6.7%$1/sqft |
Source: Century 21 Award #PW13137178 Report a problem | ||
| 7/14/2013 | Listed for rent | $7,500$1/sqft |
Source: Award, Inc #PW13137178 Report a problem | ||
Public tax history
| Year | Property taxes | Tax assessment |
|---|---|---|
| 2024 | $20,626 +3.2% | $1,772,760 +2% |
| 2023 | $19,985 +8.8% | $1,738,000 +2% |
| 2022 | $18,369 +2.9% | $1,703,922 +2% |
| 2021 | $17,847 +0.9% | $1,670,512 +1% |
| 2020 | $17,684 | $1,653,383 +2% |
| 2019 | $17,684 +1.3% | $1,620,964 +2% |
| 2018 | $17,454 +6.1% | $1,589,181 +2% |
| 2017 | $16,455 | $1,558,021 +2% |
| 2016 | $16,455 +2% | $1,527,472 +9.1% |
| 2015 | $16,133 +143.8% | $1,400,497 +130.3% |
| 2014 | $6,618 | $608,006 +0.5% |
| 2013 | -- | $605,259 +2% |
| 2012 | -- | $593,392 +2% |
| 2011 | -- | $581,757 +0.8% |
| 2010 | -- | $577,410 -0.2% |
| 2009 | -- | $578,782 +2% |
| 2008 | -- | $567,434 -58% |
| 2007 | -- | $1,349,631 +2% |
| 2006 | -- | $1,323,168 +2% |
| 2005 | -- | $1,297,224 +2% |
| 2004 | -- | $1,271,789 +1.9% |
| 2003 | -- | $1,248,480 +2% |
| 2002 | -- | $1,224,000 +2% |
| 2001 | $12,228 +65.7% | $1,200,000 +65.1% |
| 2000 | $7,381 | $726,889 |
Find assessor info on the county website
Neighborhood: Anaheim Hills
Nearby homes
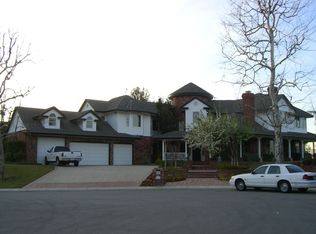
- $2,703,6301.7 Acres1130 S Tamarisk Dr, Anaheim, CA 92807Off Market
- $3,489,6006 bd7 ba6.5k sqft6860 E Avenida De Santiago, Anaheim, CA 92807Off Market
- $951-- bd-- ba-- sqft6860 E Avenida De Santiago, Anaheim, CA 92807Off Market
- $72,237-- bd-- ba-- sqft6906 E Avenida De Santiago, Anaheim, CA 92807Off Market
- $2,994,1007 bd6 ba5.3k sqft6906 E Avenida De Santiago, Anaheim, CA 92807Off Market
- $3,256,7038 bd7 ba7.8k sqft6912 E Avenida De Santiago, Anaheim, CA 92807Off Market
- $63,297-- bd-- ba-- sqft6912 E Avenida De Santiago, Anaheim, CA 92807Off Market
- $1,791,8003 bd4 ba3.2k sqft6840 E Avenida De Santiago, Anaheim, CA 92807Off Market
Nearby schools
GreatSchools rating
- 10/10Anaheim Hills Elementary SchoolGrades: K-6Distance: 0.7 mi
- 9/10El Rancho Charter SchoolGrades: 7-8Distance: 2.1 mi
- 10/10Canyon High SchoolGrades: 9-12Distance: 2.5 mi
Schools provided by the listing agent
- Middle: El Rancho Charter
- High: Canyon
Source: CRMLS. This data may not be complete. We recommend contacting the local school district to confirm school assignments for this home.
- California
- Orange County
- Anaheim
- 92807
- Anaheim Hills
- 1110 S Tamarisk Dr
Nearby cities
Nearby neighborhoods
Nearby zip codes
Other Anaheim Topics
