Skip main navigation
Sold for $328,000
  • $328,000

    1110 SW 19th Pl, Gainesville, FL 32601

    3beds
    1,469sqft
    Single Family Residence
    Built in 1979
    10,454 Square Feet Lot
    $325,700 Zestimate®
    $223/sqft
    $2,184 Estimated rent

    Home value

    $325,700

    $306,000 - $348,000

    $2,184/mo

    Zestimate® history
    Loading
    Loading...

    Owner options

    List your home for rent

    $2,184/mo

    Rent Zestimate®

    Find your next renter with Zillow Rental Manager. Plus, with online applications, you can quickly screen prospective tenants – for free.

    Learn more

    $2,184/mo

    Rent Zestimate®

    Refinance and save

    $2,311/mo

    Est. payment

    Refinancing to a lower rate could help reduce your monthly payments and save thousands over the life of the loan.

    See today's rates

    $2,311/mo

    Est. payment

    Explore your selling options

    Work with a Zillow partner agent

    Leverage their expertise and Zillow's premium Showcase listings to get your home seen by more buyers.

    Get started

    List with your own agent

    Get your home in front of millions of buyers by listing it on Zillow.

    Learn how to do it

    Sell it yourself

    Take full control of how buyers see your home on Zillow by listing For Sale by Owner (FSBO).

    List your home

    What's special

    Two-car garageSpacious bedroomsFunctional easy-living floor planWasher and dryerGenerous quarter-acre lotCozy wood-burning fireplaceExpansive lot
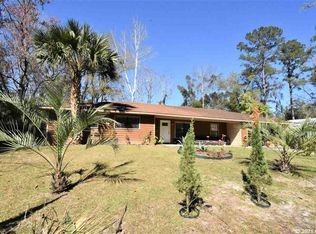
    *One or more images have been virtually staged to illustrate potential use of space. Property is currently unfurnished* Ideally located in the heart of Gainesville, this well-maintained 3-bedroom, 2-bath concrete block home offers 1,469 square feet under air and 2,071 total square feet, delivering an excellent blend of comfort, space, and convenience. Situated on a generous quarter-acre lot with a two-car garage, the property is just minutes from the University of Florida, UF Health Shands Hospital, the VA Hospital, Downtown Gainesville, and a wide range of dining, shopping, and entertainment options. The home features spacious bedrooms and a functional, easy-living floor plan. Completely updated in spring 2015 and thoughtfully maintained since, recent improvements include a new roof in December 2022, a brand-new HVAC system in 2025 along with fresh interior and exterior paint. Additional highlights include a cozy wood-burning fireplace, pantry storage, gas water heater, all kitchen appliances, and a washer and dryer. Enjoy Florida living year-round from the screened back porch, while gutters and the expansive lot add to the home’s overall practicality and curb appeal. Ideal for students, medical professionals, or anyone seeking close proximity to Gainesville’s major employers and amenities, this home offers a rare opportunity to combine location, updates, and livability.

    Zillow last checked:

    Listing updated:

    Listing Provided by:

    Ben Phillips 352-682-9704,

    REAL BROKER, LLC 855-450-0442

    Bought with:

    DJ Della Sala, 3169117

    DJ & LINDSEY REAL ESTATE

    Source: Stellar MLS,MLS#: GC536280MLS LogoOriginating MLS: Orlando Regional

    Facts & features

    Interior

    Bedrooms & bathrooms
    • Bedrooms: 3
    • Bathrooms: 2
    • Full bathrooms: 2
    Primary bedroom
    • Features: Walk-In Closet(s)
    • Level: First
    • Area: 154 Square Feet
    • Dimensions: 14x11
    Bedroom 2
    • Features: Dual Closets
    • Level: First
    • Area: 165 Square Feet
    • Dimensions: 15x11
    Bedroom 3
    • Features: Built-in Closet
    • Level: First
    • Area: 154 Square Feet
    • Dimensions: 14x11
    Balcony porch lanai
    • Level: First
    • Area: 125 Square Feet
    • Dimensions: 25x5
    Balcony porch lanai
    • Level: First
    • Area: 180 Square Feet
    • Dimensions: 18x10
    Foyer
    • Level: First
    • Area: 60 Square Feet
    • Dimensions: 12x5
    Kitchen
    • Level: First
    • Area: 81 Square Feet
    • Dimensions: 9x9
    Laundry
    • Level: First
    • Area: 42 Square Feet
    • Dimensions: 7x6
    Living room
    • Level: First
    • Area: 240 Square Feet
    • Dimensions: 16x15
    Heating
    • Natural Gas
    Cooling
    • Central Air
    Appliances
    • Included: Dishwasher, Disposal, Dryer, Gas Water Heater, Microwave, Range, Refrigerator, Washer
    • Laundry: In Garage, Laundry Room
    Features
    • Ceiling Fan(s), Living Room/Dining Room Combo, Primary Bedroom Main Floor, Solid Surface Counters, Solid Wood Cabinets, Thermostat
    • Flooring: Ceramic Tile, Luxury Vinyl
    • Windows: Window Treatments
    • Has fireplace: Yes
    • Fireplace features: Masonry, Wood Burning
    Interior area
    • Total structure area: 2,059
    • Total interior livable area: 1,469 sqft

    Property

    Parking
    • Total spaces: 2
    • Parking features: Garage - Attached
    • Attached garage spaces: 2
    Features
    • Levels: One
    • Stories: 1
    • Patio & porch: Covered, Front Porch, Rear Porch, Screened
    • Exterior features: Rain Gutters
    • Fencing: Wood
    Lot
    • Size: 10,454 sqft
    • Features: City Lot
    • Residential vegetation: Trees/Landscaped
    Details
    • Parcel number: 15699059009
    • Zoning: RSF2
    • Special conditions: None

    Construction

    Type & style
    • Home type: SingleFamily
    • Property subtype: Single Family Residence
    Materials
    • Block, Stucco
    • Foundation: Slab
    • Roof: Shingle
    Condition
    • Completed
    • New construction: No
    • Year built: 1979

    Utilities & green energy

    • Sewer: Public Sewer
    • Water: Public
    • Utilities for property: Cable Available, Electricity Connected, Natural Gas Connected, Public, Sewer Connected, Underground Utilities, Water Connected

    Community & neighborhood

    Location
    • Region: Gainesville
    • Subdivision: KIRKWOOD WEST CLINCH GRNT

    HOA & financial

    HOA
    • Has HOA: No
    Other fees
    • Pet fee: $0 monthly
    Other financial information
    • Total actual rent: 0

    Other

    Other facts
    • Listing terms: Cash,Conventional,FHA,VA Loan
    • Ownership: Fee Simple
    • Road surface type: Asphalt, Paved

    Price history

    DateEventPrice
    3/5/2026Sold$328,000+1.7%$223/sqft
    Source: Stellar MLS #GC536280 Report a problem
    1/31/2026Pending sale$322,500$220/sqft
    Source: Stellar MLS #GC536280 Report a problem
    1/22/2026Listed for sale$322,500+95.5%$220/sqft
    Source: Stellar MLS #GC536280 Report a problem
    6/5/2020Listing removed$1,695$1/sqft
    Source: Bosshardt Property Management #434398 Report a problem
    5/6/2020Listed for rent$1,695+6.3%$1/sqft
    Source: Bosshardt Property Management #434398 Report a problem
    6/22/2018Listing removed$1,595$1/sqft
    Source: Bosshardt Property Management LLC Report a problem
    5/24/2018Listed for rent$1,595$1/sqft
    Source: Bosshardt Property Management LLC Report a problem
    7/1/2015Sold$165,000$112/sqft
    Source: GACAR #366170 Report a problem

    Public tax history

    YearProperty taxesTax assessment
    2025$5,423 +3%$235,349 +2.9%
    2024$5,265 +6.2%$228,713 +10%
    2023$4,960 +11.9%$207,921 +10%
    2022$4,431 +7%$189,019 +10%
    2021$4,143 +11.5%$171,835 +10%
    2020$3,716 +1.5%$156,214 +4.6%
    2019$3,662 $149,378 -6.5%
    2018$3,662 -0.9%$159,700 +6.6%
    2017$3,695 +3.5%$149,800 +3.3%
    2016$3,568 +1.5%$145,000 +15.9%
    2015$3,517 +12.8%$125,100 +26.4%
    2014$3,118 +23.6%$99,000 +1.6%
    2013$2,524 $97,400 -1.3%
    2012-- $98,700 -3.4%
    2011-- $102,200 -3.4%
    2010-- $105,800 -5.1%
    2009-- $111,500 -1.3%
    2008-- $113,000 -1.7%
    2007-- $114,900 +16.5%
    2006-- $98,600 +9.4%
    2005-- $90,100 +8.3%
    2004-- $83,200 +22.5%
    2003-- $67,900
    2002-- $67,900 +2.3%
    2001-- $66,400 +13.3%
    2000-- $58,600

    Find assessor info on the county website

    Neighborhood: 32601

    Nearby schools

    GreatSchools rating
    Get a cash offer in 3 minutes
    Find out how much your home could sell for in as little as 3 minutes with a no-obligation cash offer.
    Estimated market value
    $325,700
    Get a cash offer in 3 minutes
    Find out how much your home could sell for in as little as 3 minutes with a no-obligation cash offer.
    Estimated market value
    $325,700