Like NEW 4 bed/2bath ONE LEVEL home. Located just minutes from highway 64/95 access, shopping, dining, and medical facilities. Built in 2023 and completed in January 2024, this home is move in ready in every aspect. LVP flooring in all main areas of the home and carpet in the bedrooms, The kitchen features a large island, granite, walk in pantry, air garbage disposal, white subway tile backsplash, and stainless Whirlpool appliances. *LIKE NEW* REFRIGERATOR, WASHER & DRYER INCLUDED. The bathrooms have quartz countertops. The Master bath has a large walk in closet, double vanity sink, and walk-in shower. There is another closet with additional cabinets for storage, organization, toiletries, etc. The garage features installed peg board for organization and tools and has ample space for parking. The backyard features a covered patio right off the kitchen that is large enough for a patio table and grill to enjoy the quiet backyard. The woods lining the back of the property offer plenty of privacy. This LIKE NEW construction home offers all the amenities of a new home, but even better with all of extra details, features, and organization they have added. Take your opportunity and book an appointment to see this one now!
Sold for $299,900
$299,900
1110 Saddlebrook Drive, Rocky Mount, NC 27804
4beds
1,792sqft
Single Family Residence
Built in 2023
7,840 Square Feet Lot
$294,100 Zestimate®
$167/sqft
$1,981 Estimated rent
Home value
$294,100
$279,000 - $309,000
$1,981/mo
Zestimate® history
Owner options
List your home for rent
$1,981/mo
Rent Zestimate®
Find your next renter with Zillow Rental Manager. Plus, with online applications, you can quickly screen prospective tenants – for free.
$1,981/mo
Rent Zestimate®
Refinance and save
$1,831/mo
Est. payment
Refinancing to a lower rate could help reduce your monthly payments and save thousands over the life of the loan.
$1,831/mo
Est. payment
Explore your selling options
Work with a Zillow partner agent
Leverage their expertise and Zillow's premium Showcase listings to get your home seen by more buyers.
Get startedList with your own agent
Get your home in front of millions of buyers by listing it on Zillow.
Learn how to do itSell it yourself
Take full control of how buyers see your home on Zillow by listing For Sale by Owner (FSBO).
List your homeWhat's special
Zillow last checked:
Listing updated:
Listed by:
Candice Belk 252-885-4145,
Keystone Realty, LLC
Bought with:
Hannah Jones, 151889
Coldwell Banker Allied Real Es
Source: Hive MLS,MLS#: 100455825 Originating MLS: Rocky Mount Area Association of Realtors
Originating MLS: Rocky Mount Area Association of RealtorsFacts & features
Interior
Bedrooms & bathrooms
- Bedrooms: 4
- Bathrooms: 2
- Full bathrooms: 2
Primary bedroom
- Level: Non Primary Living Area
Dining room
- Features: Eat-in Kitchen
Heating
- Forced Air
Cooling
- Central Air
Appliances
- Included: Gas Oven, Built-In Microwave, Dishwasher
- Laundry: Laundry Room
Features
- Master Downstairs, Walk-in Closet(s), Tray Ceiling(s), Kitchen Island, Ceiling Fan(s), Pantry, Walk-in Shower, Blinds/Shades, Gas Log, Walk-In Closet(s)
- Flooring: Carpet, LVT/LVP
- Attic: Pull Down Stairs
- Has fireplace: Yes
- Fireplace features: Gas Log
Interior area
- Total structure area: 1,792
- Total interior livable area: 1,792 sqft
Property
Parking
- Total spaces: 2
- Parking features: Attached, Concrete
- Has attached garage: Yes
Features
- Levels: One
- Stories: 1
- Patio & porch: Covered, Porch
- Fencing: None
Lot
- Size: 7,840 Square Feet
- Dimensions: 51 x 142
Details
- Parcel number: 382108985707
- Zoning: R
- Special conditions: Standard
Construction
Type & style
- Home type: SingleFamily
- Property subtype: Single Family Residence
Materials
- Vinyl Siding
- Foundation: Slab
- Roof: Architectural Shingle
Condition
- New construction: No
- Year built: 2023
Utilities & green energy
- Sewer: Public Sewer
- Water: Public
- Utilities for property: Natural Gas Connected, Sewer Available, Water Available
Green energy
- Energy efficient items: Lighting
Community & HOA
Community
- Security: Security System, Smoke Detector(s)
- Subdivision: Saddlebrook
HOA
- Has HOA: Yes
- Amenities included: Maintenance Common Areas
- HOA fee: $532 monthly
- HOA name: Slatter Mgmt Services
- HOA phone: 336-272-0641
Location
- Region: Rocky Mount
Financial & listing details
- Price per square foot: $167/sqft
- Tax assessed value: $159,380
- Annual tax amount: $1,004
- Date on market: 8/4/2025
- Cumulative days on market: 74 days
- Listing agreement: Exclusive Right To Sell
- Listing terms: Cash,Conventional,FHA,VA Loan
Price history
| Date | Event | Price |
|---|---|---|
| 10/28/2024 | Sold | $299,900$167/sqft |
Source:  Hive MLS #100455825 Report a problem Hive MLS #100455825 Report a problem | ||
| 9/26/2024 | Pending sale | $299,900$167/sqft |
Source: Hive MLS #100455825 Report a problem | ||
| 9/20/2024 | Price change | $299,900-2%$167/sqft |
Source: Hive MLS #100455825 Report a problem | ||
| 8/6/2024 | Price change | $305,900-1%$171/sqft |
Source: Hive MLS #100455825 Report a problem | ||
| 7/15/2024 | Listed for sale | $308,990+6.9%$172/sqft |
Source: Hive MLS #100455825 Report a problem | ||
| 2/1/2024 | Sold | $289,000-1.7%$161/sqft |
Source: Public Record Report a problem | ||
| 12/29/2023 | Pending sale | $293,990$164/sqft |
Source: Hive MLS #100406442 Report a problem | ||
| 9/26/2023 | Price change | $293,990-3.3%$164/sqft |
Source:  Doorify MLS #2526541 Report a problem Doorify MLS #2526541 Report a problem | ||
| 8/11/2023 | Listed for sale | $303,990$170/sqft |
Source: Doorify MLS #2526541 Report a problem | ||
Public tax history
| Year | Property taxes | Tax assessment |
|---|---|---|
| 2024 | $1,004 | $159,380 |
Find assessor info on the county website
Neighborhood: 27804
Nearby homes
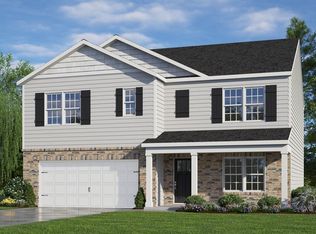
- $324,6105 bd3 ba2.5k sqft1115 Saddlebrook Dr, Rocky Mount, NC 27804Sold
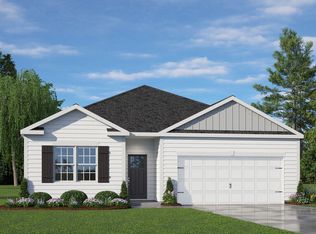
- $275,0004 bd2 ba1.7k sqft1162 Saddlebrook Dr, Rocky Mount, NC 27804Sold
- $285,0003 bd3 ba2.1k sqft1166 Saddlebrook Dr, Rocky Mount, NC 27804Sold

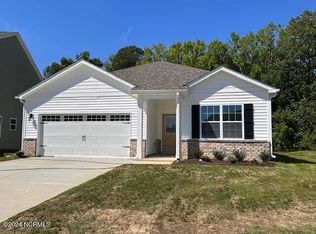
- $279,3503 bd2 ba1.6k sqft1150 Saddlebrook Dr, Rocky Mount, NC 27804Sold
- $312,4903 bd3 ba2.1k sqft1142 Saddlebrook Dr, Rocky Mount, NC 27804Sold
- $275,0003 bd2 ba1.6k sqft1138 Saddlebrook Dr, Rocky Mount, NC 27804Sold
- $340,4905 bd3 ba2.5k sqft1134 Saddlebrook Dr, Rocky Mount, NC 27804Sold
- $310,0003 bd3 ba2.1k sqft1118 Saddlebrook Dr, Rocky Mount, NC 27804Sold
Nearby schools
GreatSchools rating
- 8/10Red Oak ElementaryGrades: PK-5Distance: 3.2 mi
- 6/10Red Oak MiddleGrades: 6-8Distance: 3 mi
- 6/10Northern Nash HighGrades: PK,9-12Distance: 0.4 mi
Schools provided by the listing agent
- Elementary: Red Oak
- Middle: Red Oak
- High: Northern Nash
Source: Hive MLS. This data may not be complete. We recommend contacting the local school district to confirm school assignments for this home.


Get pre-qualified for a loan
At Zillow Home Loans, we can pre-qualify you in as little as 5 minutes with no impact to your credit score.An equal housing lender. NMLS #10287.
Sell for more on Zillow
Get a Zillow Showcase℠ listing at no additional cost and you could sell for .
$294,100
2% more
+$5,882
With Zillow Showcase(estimated)
$299,982
- North Carolina
- Nash County
- Rocky Mount
- 27804
- 1110 Saddlebrook Drive
Nearby cities
Nearby zip codes
Other Rocky Mount Topics
