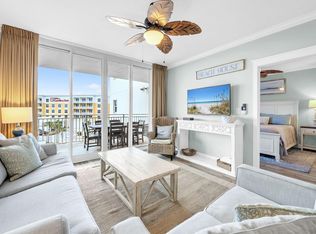
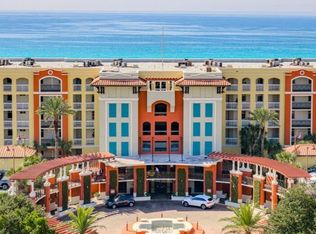
Waterscape is the #1 Family Beach Resort in the area and A415 is one of the best units available for sale. Enjoy beauty and the beach all in one! This 4th fl condo is beautifully furnished in a serene pastel and fresh white palette; recently updated 2br/2.5ba with bunk alcove (sleeps 8 comfortably); easy access next to elevator down to ground level underground parking and also pool accessways on 1st and 2nd floors. Very comfortably furnished; ALL NEW APPLIANCES in 2026 Stove, Refrig, Microwave, Dishwasher; plus HWH, A/C are newer along with w/dryer too. Turn key rental. VA Approved. Highly desired spectacular amenity package keep guests coming back and many owners buying multiple units: 490' of sugar sand beaches, 10,000sf of pools; zero edge large pool, LazyRiver, 10' waterfall, heated upper pool, kiddie play park, 2 hottubs, 10 gas grills, 11 elevators, large fitness ctr, handicap boardwalk w/washing stations, 24hr security, garage parking, private owners closet in hall. Seasonal activities offered for owners/guests. Well run on site HOA. Sooo much to enjoy and a real rental performer! Perfect for investment, 2nd home or even primary living. One of the BEST PRICED units available on the resort! BUY A415 WATERSCAPE TODAY!
For sale
$675,000
1110 Santa Rosa Blvd Unit A415, Fort Walton Beach, FL 32548
2beds
1,292sqft
Condominium
Built in 2008
-- sqft lot
$-- Zestimate®
$522/sqft
$-- HOA
What's special
Zero edge large poolKiddie play parkLazy riverHeated upper poolUnderground parkingGarage parking
- 127 days
- 181
- 21
Zillow last checked:
Listing updated:
Listed by:
Denise A Stegner 850-865-9301,
Scenic Real Estate
Source: ECAOR,MLS#: 1004539
Facts & features
Interior
Bedrooms & bathrooms
- Bedrooms: 2
- Bathrooms: 3
- Full bathrooms: 2
- 1/2 bathrooms: 1
Primary bedroom
- Level: First
- Area: 143.64 Square Feet
- Dimensions: 13.3 x 10.8
Bedroom
- Level: First
- Area: 129.6 Square Feet
- Dimensions: 12 x 10.8
Other
- Level: First
- Area: 120 Square Feet
- Dimensions: 15 x 8
Great room
- Level: First
- Area: 364 Square Feet
- Dimensions: 28 x 13
Heating
- Central
Cooling
- Central Air, Ceiling Fan(s)
Appliances
- Included: Electric Water Heater
Features
- Breakfast Bar, Crown Molding, Hallway Bunk Beds
- Flooring: Tile
- Furnished: Yes
Interior area
- Total structure area: 1,292
- Total interior livable area: 1,292 sqft
Property
Parking
- Parking features: Guest, Garage, Covered
- Has garage: Yes
Features
- Exterior features: Outdoor Grill, Balcony, Outdoor Shower, Sprinkler System
- Pool features: Heated, In Ground
- Has spa: Yes
- Spa features: Heated
- Has view: Yes
- View description: Gulf
- Has water view: Yes
- Water view: Gulf
- Waterfront features: Gulf, Shore - Beach, Shore - Natural, Waterfront
Details
- Additional structures: Pavillion/Gazebo
- Parcel number: 002S2424000000A415
Construction
Type & style
- Home type: Condo
- Property subtype: Condominium
Materials
- Concrete, Stucco, Steel Frame
Condition
- Construction Complete
- New construction: No
- Year built: 2008
Utilities & green energy
- Water: Public
Community & HOA
Community
- Features: BBQ Pit/Grill, Beach, Deed Access, Elevators, Fitness Center, Gated, Handicap Provisions, Pavillion/Gazebo, Picnic Area, Playground, Pool, Separate Storage, TV Cable, Waterfront, Short Term Rental - Allowed
- Subdivision: WATERSCAPE
Location
- Region: Fort Walton Beach
Financial & listing details
- Price per square foot: $522/sqft
- Tax assessed value: $521,382
- Annual tax amount: $6,359
- Date on market: 6/3/2026
Estimated market value
Not available
Estimated sales range
Not available
Not available
Price history
| Date | Event | Price |
|---|---|---|
| 6/3/2026 | Listed for sale | $675,000-13.5%$522/sqft |
Source:  ECAOR #1004539 Report a problem ECAOR #1004539 Report a problem | ||
| 6/3/2025 | Listing removed | $780,000$604/sqft |
Source: ECAOR #963979 Report a problem | ||
| 12/3/2024 | Listed for sale | $780,000+111.4%$604/sqft |
Source: ECAOR #963979 Report a problem | ||
| 2/7/2018 | Sold | $369,000-4.2%$286/sqft |
Source: Public Record Report a problem | ||
| 9/29/2017 | Listing removed | $385,000$298/sqft |
Source: Resortquest Real Estate Destin #772650 Report a problem | ||
| 6/10/2017 | Price change | $385,000-2.5%$298/sqft |
Source: Resortquest Real Estate #772650 Report a problem | ||
| 4/4/2017 | Listed for sale | $395,000+15.3%$306/sqft |
Source: Resortquest Real Estate #772650 Report a problem | ||
| 11/14/2016 | Sold | $342,500-2.1%$265/sqft |
Source: Public Record Report a problem | ||
| 6/14/2016 | Price change | $349,9000%$271/sqft |
Source: Resortquest Real Estate #742325 Report a problem | ||
| 4/20/2016 | Price change | $350,000-0.3%$271/sqft |
Source: Resortquest Real Estate #742325 Report a problem | ||
| 3/24/2016 | Price change | $351,000-0.6%$272/sqft |
Source: Resortquest Real Estate #742325 Report a problem | ||
| 2/5/2016 | Price change | $353,000-0.3%$273/sqft |
Source: Resortquest Real Estate #742325 Report a problem | ||
| 1/8/2016 | Price change | $354,000-0.3%$274/sqft |
Source: Resortquest Real Estate #742325 Report a problem | ||
| 11/26/2015 | Listed for sale | $354,900-40.1%$275/sqft |
Source: Resortquest Real Estate #742325 Report a problem | ||
| 2/14/2008 | Sold | $592,700$459/sqft |
Source: Public Record Report a problem | ||
Public tax history
| Year | Property taxes | Tax assessment |
|---|---|---|
| 2025 | $6,360 +6.3% | $459,509 +10% |
| 2024 | $5,986 +9.4% | $417,735 -8.1% |
| 2023 | $5,472 +8.8% | $454,500 +9.3% |
| 2022 | $5,031 +16.1% | $415,700 +32.5% |
| 2021 | $4,332 +7.5% | $313,850 +3.2% |
| 2020 | $4,029 -2.4% | $304,150 |
| 2019 | $4,128 +13.5% | $304,150 +16.8% |
| 2018 | $3,635 | $260,500 |
| 2017 | $3,635 -2.8% | $260,500 +1.9% |
| 2016 | $3,739 +4.1% | $255,650 +4.7% |
| 2015 | $3,590 +1.4% | $244,190 +2.9% |
| 2014 | $3,540 | $237,400 +9.8% |
| 2013 | -- | $216,240 +3.7% |
| 2012 | -- | $208,480 |
| 2011 | -- | $208,480 -5.4% |
| 2010 | -- | $220,300 -35.8% |
| 2009 | -- | $343,120 +431.1% |
| 2008 | -- | $64,600 |
Find assessor info on the county website
Monthly payment
Est. payment
Payment breakdown
Explore the cost of this home by adjusting the details. Changes won't be saved.Climate risks
Neighborhood: Okaloosa Island
Nearby schools
Schools provided by the listing agent
- Elementary: Elliott Point
- Middle: Bruner
- High: Choctawhatchee
Source: ECAOR. This data may not be complete. We recommend contacting the local school district to confirm school assignments for this home.
- $770,0002 bd2 ba1.2k sqft1110 Santa Rosa Blvd UNIT C501, Fort Walton Beach, FL 32548Sold

- $595,0001 bd2 ba829 sqft1110 Santa Rosa Blvd UNIT B626, Fort Walton Beach, FL 32548Sold

- $980,0003 bd3 ba1.4k sqft1110 Santa Rosa Blvd UNIT C500, Fort Walton Beach, FL 32548Sold

- $590,0001 bd2 ba870 sqft1110 Santa Rosa Blvd UNIT A324, Fort Walton Beach, FL 32548Sold

Similar homes
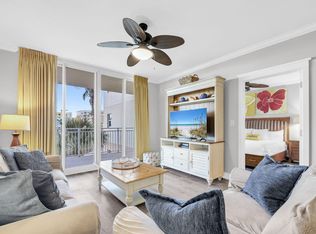
- $670,0002 bd2 ba1.2k sqft1110 Santa Rosa Blvd Unit A421, Fort Walton Beach, FL 32548For Sale
 MLS ID #1005102, Denise A Stegner, Scenic Real Estate. ECAOR
 - $685,0003 bd2 ba1.2k sqft1150 Santa Rosa Blvd Unit 321, Fort Walton Beach, FL 32548For Sale
 MLS ID #1004100, Lana Parks, Watersound Real Estate. ECAOR
 - $629,0003 bd2 ba1.2k sqft1150 Santa Rosa Blvd Unit 121, Fort Walton Beach, FL 32548For Sale
 MLS ID #998810, Bobby Surles, On The Coast Real Estate Group. ECAOR
 - $600,0002 bd3 ba1.2k sqft1110 Santa Rosa Blvd Unit A231, Fort Walton Beach, FL 32548For Sale
 MLS ID #991659, At The Beach Team, Keller Williams Realty Destin. ECAOR
 - $590,0002 bd2 ba1.2k sqft1322 Miracle Strip Pkwy #307, Fort Walton Beach, FL 32548For SaleMLS ID #1011446, Riley McIlwain, 850 Properties - Santa Rosa Beach. ECAOR
- $624,9002 bd2 ba1.1k sqft376 Santa Rosa Blvd Unit 115, Fort Walton Beach, FL 32548For SaleMLS ID #990294, Jennifer M Carty, JC Coastal Real Estate. ECAOR
- $799,0003 bd2 ba1.2k sqft1111 Santa Rosa Blvd Unit 107, Fort Walton Beach, FL 32548For SaleMLS ID #1010478, Wanda L Jackson, The Premier Property Group. ECAOR
- $629,0003 bd2 ba1.5k sqft1328 Miracle Strip Pkwy Unit 606, Fort Walton Beach, FL 32548For SaleMLS ID #1002051, Gilmore Erikson, Keller Williams Realty Destin. ECAOR
- $875,0002 bd3 ba1.2k sqft1110 Santa Rosa Blvd Unit B308, Fort Walton Beach, FL 32548For SaleMLS ID #1006782, Denise A Stegner, Scenic Real Estate. ECAOR
- $585,0001 bd2 ba827 sqft1110 Santa Rosa Blvd Unit B318, Fort Walton Beach, FL 32548For SaleMLS ID #1005156, Linda B Bryan, TruChoice Realty. ECAOR
- $519,9992 bd2 ba971 sqft1322 Miracle Strip Pkwy #L08, Fort Walton Beach, FL 32548For SaleMLS ID #1012796, Julie A Rawson, GoGo Beach Realty LLC. ECAOR
- $619,0003 bd2 ba1.5k sqft1326 Miracle Strip Pkwy #507, Fort Walton Beach, FL 32548For SaleMLS ID #976068, Walter M Hunter, RealJoy Realty LLC. ECAOR
- $614,9003 bd3 ba1.3k sqft520 Santa Rosa Blvd APT 109, Fort Walton Beach, FL 32548For SaleMLS ID #993612, James D Fish, Compass. ECAOR
- $565,5001 bd2 ba870 sqft1110 Santa Rosa Blvd Unit A430, Fort Walton Beach, FL 32548For SaleMLS ID #1010953, Christina M Schlink, Compass. ECAOR
- $545,0003 bd2 ba1.2k sqft1324 Miracle Strip Pkwy #604, Fort Walton Beach, FL 32548For SaleMLS ID #997731, At The Beach Team, Keller Williams Realty Destin. ECAOR
- $860,0003 bd2 ba1.3k sqft1114 Santa Rosa Blvd Unit 206, Fort Walton Beach, FL 32548For SaleMLS ID #989256, Ed & Terri Smith, RE/MAX Coastal Properties. ECAOR
- $535,0001 bd2 ba954 sqft1324 Miracle Strip Pkwy #L05, Fort Walton Beach, FL 32548For SaleMLS ID #1005952, Jennifer C Rose, Real Broker LLC. ECAOR
- $535,0001 bd2 ba913 sqft1515 Miracle Strip Pkwy #503, Fort Walton Beach, FL 32548For SaleMLS ID #1008146, Martina Hart, Sugar Sands Realty. ECAOR
- $895,0003 bd3 ba1.5k sqft590 Santa Rosa Blvd Unit 103, Fort Walton Beach, FL 32548For SaleMLS ID #1008385, Gilmore Erikson, Keller Williams Realty Destin. ECAOR
