Skip main navigation
Off market
  • $5,105,800

    1110 Seawane Drive, Hewlett Harbor, NY 11557

    5beds
    9,000sqft
    Single Family Residence, Residential
    Built in 1986
    1.76 Acres Lot
    $5,105,800 Zestimate®
    $567/sqft
    $7,741 Estimated rent

    Home value

    $5,105,800

    $4.29M - $6.13M

    $7,741/mo

    Zestimate® history
    Loading
    Loading...

    Owner options

    List your home for rent

    $7,741/mo

    Rent Zestimate®

    Find your next renter with Zillow Rental Manager. Plus, with online applications, you can quickly screen prospective tenants – for free.

    Learn more

    $7,741/mo

    Rent Zestimate®

    Refinance and save

    $33,850/mo

    Est. payment

    Refinancing to a lower rate could help reduce your monthly payments and save thousands over the life of the loan.

    See today's rates

    $33,850/mo

    Est. payment

    Explore your selling options

    Work with a Zillow partner agent

    Leverage their expertise and Zillow's premium Showcase listings to get your home seen by more buyers.

    Get started

    List with your own agent

    Get your home in front of millions of buyers by listing it on Zillow.

    Learn how to do it

    Sell it yourself

    Take full control of how buyers see your home on Zillow by listing For Sale by Owner (FSBO).

    List your home

    What's special

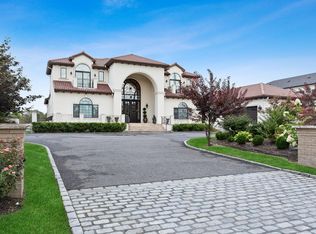
    This Spectacular Waterfront Estate sitting on 1.76 Acres was Designed by the Internationally Acclaimed Architect Robert A.M. Stern. Living in This Home is Unlike anything You Have Ever Experienced. The Way He Designed The Light to Fill Every Space, and the Views of the Water at Every Turn, It's an Art form. The Great Hall with it's curved windows and Towering Fireplace is sight to be seen. The Master bedroom with Limitless views of the Water, enormous walk in closet and spa like bath is what you'd expect from home of this caliber. Admiring the home you can tell from the Den to the Formal Dining Room and the Library that every Room was designed to host and entertain countless friends and all your family. If your guests decide to extend their stay the detached Guest house with the Pool Cabana, Sauna, and Steam Room has plenty of space for an overnight stay. This is a Waterfront Compound unlike any other., Additional information: Appearance:Diamond,Interior Features:Guest Quarters,Marble Bath

    This property is off market, which means it's not currently listed for sale or rent on Zillow. This may be different from what's available on other websites or public sources.

    Zillow last checked:

    Listing updated:

    Listed by:

    Gil R. Shemtov 516-835-3333,

    Douglas Elliman Real Estate 516-432-3400

    Bought with:

    Gil R. Shemtov, 10401250882

    Douglas Elliman Real Estate

    Source: OneKey® MLS as distributed by MLS GRID,MLS#: L3299029MLS Logo

    Facts & features

    Interior

    Bedrooms & bathrooms
    • Bedrooms: 5
    • Bathrooms: 10
    • Full bathrooms: 8
    • 1/2 bathrooms: 2
    Heating
    • Hot Water
    Cooling
    • Central Air
    Appliances
    • Included: Gas Water Heater
    Features
    • Cathedral Ceiling(s), Eat-in Kitchen, Entrance Foyer, Formal Dining, First Floor Bedroom, Master Downstairs, Marble Counters, Primary Bathroom, Pantry, Sauna
    • Flooring: Carpet, Hardwood
    • Windows: Skylight(s)
    • Basement: Finished
    • Attic: Full
    • Number of fireplaces: 1
    Interior area
    • Total structure area: 9,000
    • Total interior livable area: 9,000 sqft

    Property

    Parking
    • Parking features: Attached, Driveway, Private
    • Has uncovered spaces: Yes
    Features
    • Levels: Two
    • Patio & porch: Patio
    • Exterior features: Private Entrance
    • Has private pool: Yes
    • Pool features: In Ground
    • Has view: Yes
    • View description: Panoramic, Water
    • Has water view: Yes
    • Water view: Water
    • Waterfront features: Beach Front, Canal Access, Sound, Waterfront, Water Access
    Lot
    • Size: 1.76 Acres
    • Dimensions: 1.7612
    • Features: Sprinklers In Front, Sprinklers In Rear
    Details
    • Parcel number: 201742K0000040

    Construction

    Type & style
    • Home type: SingleFamily
    • Architectural style: Estate
    • Property subtype: Single Family Residence, Residential
    Condition
    • Year built: 1986

    Utilities & green energy

    • Sewer: Public Sewer
    • Water: Public

    Community & HOA

    Community
    • Features: Fitness Center
    • Security: Security System
    HOA
    • Has HOA: No
    • Amenities included: Fitness Center
    Location
    • Region: Hewlett

    Financial & listing details

    • Price per square foot: $567/sqft
    • Annual tax amount: $74,159
    • Date on market: 11/21/2024
    • Listing agreement: Exclusive Right To Lease

    Price history

    DateEventPrice
    7/31/2023Sold$3,750,000-16.6%$417/sqft
    Source: OneKey® MLS as distributed by MLS GRID #L3299029 Report a problem
    6/5/2023Pending sale$4,495,000+143%$499/sqft
    Source: OneKey® MLS as distributed by MLS GRID #3299029 Report a problem
    7/11/2002Sold$1,850,000$206/sqft
    Source: Public Record Report a problem

    Public tax history

    Tax history is unavailable.

    Neighborhood: Hewlett Harbor

    Nearby schools

    GreatSchools rating
    Schools provided by the listing agent
    • Middle: Woodmere Middle School
    • High: George W Hewlett High School

    Source: OneKey® MLS as distributed by MLS GRID. This data may not be complete. We recommend contacting the local school district to confirm school assignments for this home.

    Get a cash offer in 3 minutes
    Find out how much your home could sell for in as little as 3 minutes with a no-obligation cash offer.
    Estimated market value
    $5,105,800
    Get a cash offer in 3 minutes
    Find out how much your home could sell for in as little as 3 minutes with a no-obligation cash offer.
    Estimated market value
    $5,105,800