This stunning country estate offers the perfect blend of peaceful rural charm and convenient proximity to town amenities. Nestled in a gorgeous, tree-lined neighborhood, the home sits on nearly 5.5 acres of breathtaking grounds that feel worlds away from the hustle—yet minutes from shopping, dining, and schools.
Approaching the property, you'll be captivated by the lush, mature trees framing the driveway and the vibrant explosion of color from meticulously curated flower gardens that bloom from spring through fall. A stunning Koi pond with gentle waterfalls creates a serene focal point, inviting quiet moments of reflection or entertaining guests in this private oasis.
The residence features three spacious bedrooms and four full bathrooms, providing ample room for family and guests. You will also have a den that can be used as a fourth Bedroom with a separate entrance in addition to an office/library space that offers the ideal setting for remote work, reading, or creative pursuits, with beautiful natural light and peaceful views of the gardens. Enjoy the large open kitchen, gathering area with double ovens, induction cooktop and large island. The butlers pantry, perfect for baking and canning prep completes this great space! Whole house water filtration system among other great bonuses!
Outside, the 960-square-foot barn/workshop is a dream for hobbyists, car enthusiasts, or those needing extra storage—complete with an additional 960-square-foot roof extension that expands possibilities for covered workspace, equipment storage, or future projects.
Whether you're seeking a private retreat, a hobby farm, or a family compound with room to grow, this rare property delivers timeless appeal, endless outdoor enjoyment, and country living at its finest. Don't miss your opportunity to make this exceptional estate your own.
Active
$1,195,000
1110 Sequoya Trl, Columbia, TN 38401
3beds
3,702sqft
Single Family Residence, Residential
Built in 1990
5.43 Acres Lot
$-- Zestimate®
$323/sqft
$5/mo HOA
What's special
Gorgeous tree-lined neighborhoodLarge open kitchenThree spacious bedrooms
- 40 days |
- 444 |
- 20 |
Zillow last checked:
Listing updated:
Listed by:
Kamryn Pokorny 661-916-5453,
The Luxe Collective 615-784-5893
Source: RealTracs MLS as distributed by MLS GRID,MLS#: 3285937
Facts & features
Interior
Bedrooms & bathrooms
- Bedrooms: 3
- Bathrooms: 4
- Full bathrooms: 4
- Main level bedrooms: 3
Bedroom 1
- Features: Suite
- Level: Suite
- Area: 285 Square Feet
- Dimensions: 19x15
Bedroom 2
- Features: Bath
- Level: Bath
- Area: 182 Square Feet
- Dimensions: 14x13
Bedroom 3
- Features: Bath
- Level: Bath
- Area: 196 Square Feet
- Dimensions: 14x14
Primary bathroom
- Features: Double Vanity
- Level: Double Vanity
Den
- Features: Separate
- Level: Separate
- Area: 216 Square Feet
- Dimensions: 18x12
Dining room
- Features: Formal
- Level: Formal
- Area: 196 Square Feet
- Dimensions: 14x14
Kitchen
- Features: Pantry
- Level: Pantry
- Area: 528 Square Feet
- Dimensions: 24x22
Living room
- Features: Great Room
- Level: Great Room
- Area: 396 Square Feet
- Dimensions: 22x18
Other
- Features: Library
- Level: Library
- Area: 144 Square Feet
- Dimensions: 12x12
Heating
- Central, Electric
Cooling
- Central Air, Electric
Appliances
- Included: Double Oven, Cooktop, Dishwasher, Disposal, Refrigerator, Stainless Steel Appliance(s)
- Laundry: Electric Dryer Hookup, Washer Hookup
Features
- High Speed Internet
- Flooring: Carpet, Wood, Tile, Vinyl
- Basement: None
Interior area
- Total structure area: 3,702
- Total interior livable area: 3,702 sqft
- Finished area above ground: 3,702
Property
Parking
- Total spaces: 2
- Parking features: Garage Door Opener, Attached
- Attached garage spaces: 2
Features
- Levels: One
- Stories: 1
- Patio & porch: Patio
Lot
- Size: 5.43 Acres
- Features: Other
- Topography: Other
Details
- Additional structures: Barn(s)
- Parcel number: 135 03902 000
- Special conditions: Standard
Construction
Type & style
- Home type: SingleFamily
- Architectural style: Traditional
- Property subtype: Single Family Residence, Residential
Materials
- Brick
- Roof: Shingle
Condition
- New construction: No
- Year built: 1990
Utilities & green energy
- Sewer: Septic Tank
- Water: Public
- Utilities for property: Electricity Available, Water Available
Community & HOA
Community
- Security: Smoke Detector(s)
- Subdivision: Cherokee Place
HOA
- Has HOA: Yes
- HOA fee: $54 annually
Location
- Region: Columbia
Financial & listing details
- Price per square foot: $323/sqft
- Tax assessed value: $793,200
- Annual tax amount: $3,788
- Date on market: 7/17/2026
- Electric utility on property: Yes
Estimated market value
Not available
Estimated sales range
Not available
Not available
Price history
| Date | Event | Price |
|---|---|---|
| 7/17/2026 | Listed for sale | $1,195,000+85.3%$323/sqft |
Source:  RealTracs MLS as distributed by MLS GRID #3285937 Report a problem RealTracs MLS as distributed by MLS GRID #3285937 Report a problem | ||
| 4/22/2020 | Sold | $644,900-0.8%$174/sqft |
Source: RealTracs MLS as distributed by MLS GRID #2116379 Report a problem | ||
| 1/22/2020 | Price change | $649,900-1.5%$176/sqft |
Source: Crye-Leike, Inc., REALTORS #2116379 Report a problem | ||
| 5/13/2019 | Price change | $659,900-2.9%$178/sqft |
Source: Benchmark Realty, LLC #2009385 Report a problem | ||
| 4/9/2018 | Listed for sale | $679,900-6.2%$184/sqft |
Source: Benchmark Realty, LLC #1918212 Report a problem | ||
| 2/7/2018 | Listing removed | $725,000$196/sqft |
Source: Benchmark Realty, LLC #1878460 Report a problem | ||
| 11/6/2017 | Listed for sale | $725,000+76%$196/sqft |
Source: Benchmark Realty, LLC #1878460 Report a problem | ||
| 7/23/2010 | Sold | $412,000-3%$111/sqft |
Source: Public Record Report a problem | ||
| 5/2/2010 | Listed for sale | $424,900+37.1%$115/sqft |
Source: White/Woodard Realty #1178686 Report a problem | ||
| 4/16/2002 | Sold | $310,000$84/sqft |
Source: Public Record Report a problem | ||
Public tax history
| Year | Property taxes | Tax assessment |
|---|---|---|
| 2025 | $3,788 | $198,300 |
| 2024 | $3,788 | $198,300 |
| 2023 | $3,788 | $198,300 |
| 2022 | $3,788 +22.1% | $198,300 +42.9% |
| 2021 | $3,103 | $138,750 |
| 2020 | $3,103 | $138,750 |
| 2019 | $3,103 +11.1% | $138,750 +11.1% |
| 2018 | $2,793 -2.3% | $124,900 +23% |
| 2017 | $2,859 | $101,575 |
| 2016 | $2,859 +7.4% | $101,575 |
| 2015 | $2,661 | $101,575 |
| 2014 | $2,661 | $101,575 |
| 2013 | -- | $101,575 +2.8% |
| 2012 | $2,567 0% | $98,850 0% |
| 2011 | $2,567 | $98,862 |
| 2010 | $2,567 | $98,862 |
| 2009 | -- | $98,862 +2% |
| 2008 | $2,422 | $96,883 |
| 2007 | $2,422 +4.1% | $96,883 +4.1% |
| 2006 | $2,327 -3% | $93,090 +12.2% |
| 2005 | $2,398 +5.9% | $82,980 |
| 2004 | $2,265 | $82,980 |
| 2002 | $2,265 | $82,980 -2.1% |
| 2001 | -- | $84,744 -71.3% |
| 2000 | -- | $295,750 |
Find assessor info on the county website
Monthly payment
Est. payment
Payment breakdown
Explore the cost of this home by adjusting the details. Changes won't be saved.Climate risks
Neighborhood: 38401
Nearby schools
GreatSchools rating
- 5/10J E Woody Elementary SchoolGrades: PK-4Distance: 6.3 mi
- 4/10Mount Pleasant Middle Visual Perform. ArtsGrades: 5-8Distance: 6.4 mi
- 5/10Mt Pleasant High SchoolGrades: 9-12Distance: 6.6 mi
Schools provided by the listing agent
- Elementary: Mt Pleasant Elementary
- Middle: Mount Pleasant Middle School
- High: Mt Pleasant High School
Source: RealTracs MLS as distributed by MLS GRID. This data may not be complete. We recommend contacting the local school district to confirm school assignments for this home.
- $1,235,0004 bd4 ba4.2k sqft1120 Sequoya Trl, Columbia, TN 38401Sold

- $83,900-- bd-- ba-- sqftSequoya Trl, Columbia, TN 38401Off Market
- $1,077,8004 bd4 ba3.8k sqft3986 Campbellsville Pike, Columbia, TN 38401Off Market
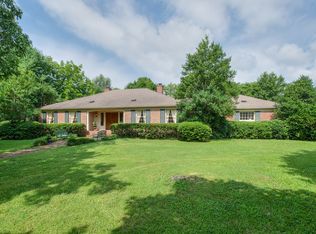
- $879,900-- bd2 ba2.9k sqft1130 Sequoya Trl, Columbia, TN 38401Off Market
- $637,5003 bd3 ba2.4k sqft1102 Sequoya Trl, Columbia, TN 38401Off Market
- $151,200-- bd-- ba-- sqft1140 Sequoya Trl, Columbia, TN 38401Off Market
- $1,167,400-- bd3 ba3.3k sqft1107 Sequoya Trl, Columbia, TN 38401Off Market
- $974,3004 bd3 ba3k sqft1121 Sequoya Trl, Columbia, TN 38401Off Market
A local agent can set up tours, give advice and negotiate with sellers.
Similar homes
- $1,195,0004 bd3 ba3.2k sqft1455 Mapleash Ave, Columbia, TN 38401For Sale
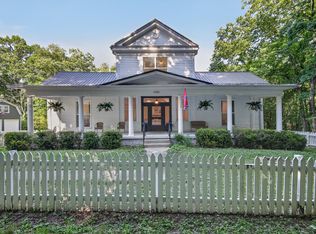
 MLS ID #3231322, Evelyn O'Neill. RealTracs MLS as distributed by MLS GRID
 - $997,5003 bd4 ba2.2k sqft1668 Old Lewisburg Hwy, Columbia, TN 38401For Sale
 MLS ID #3518976, Katie Baker. RealTracs MLS as distributed by MLS GRID
 - $1,075,0003 bd6 ba4.6k sqft2685 Hampshire Pike, Columbia, TN 38401For Sale
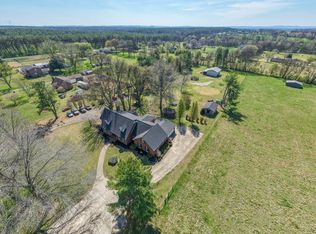 MLS ID #3320180, George Vrailas. RealTracs MLS as distributed by MLS GRID
 - $995,0003 bd4 ba3.3k sqft1089 Old Williamsport Pike, Columbia, TN 38401For Sale
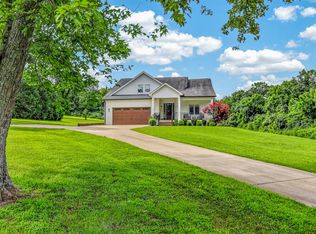 MLS ID #3271998, Drew Hendry. RealTracs MLS as distributed by MLS GRID
 - $829,9003 bd4 ba3.9k sqft1108 Abbey Rd, Columbia, TN 38401For SaleMLS ID #3499606, Teresa R. Points. RealTracs MLS as distributed by MLS GRID
- $799,9003 bd3 ba2.9k sqft881 Mount Olivet Rd, Columbia, TN 38401For SaleMLS ID #3525824, Kerry Harris. RealTracs MLS as distributed by MLS GRID
- $989,0004 bd4 ba4.2k sqft1025 Claremont Dr, Columbia, TN 38401For SaleMLS ID #3152575, Micah Paul Hartsfield. RealTracs MLS as distributed by MLS GRID
- $889,9003 bd4 ba4k sqft301 Kippsford Pond Rd, Columbia, TN 38401For SaleMLS ID #3321985, Michael G Campbell, CBA®,CELA®,CBDA®,NHCP®,CREM®,PREN®,SCS®. RealTracs MLS as distributed by MLS GRID
- $1,100,0004 bd4 ba3.9k sqft1979 Buck Daniels Rd, Culleoka, TN 38451For SaleMLS ID #3220099, Dan McEwen. RealTracs MLS as distributed by MLS GRID
- $695,5973 bd3 ba3k sqft6421 Yeatman Ln, Columbia, TN 38401For SaleMLS ID #3511008, Katie Baker. RealTracs MLS as distributed by MLS GRID
- $1,350,0004 bd4 ba4k sqft1318 Theta Pike, Columbia, TN 38401For SaleMLS ID #3259888, Natalie Harper. RealTracs MLS as distributed by MLS GRID
- $675,0003 bd3 ba2.6k sqft637 Mount Olivet Rd, Columbia, TN 38401For SaleMLS ID #3521026, Sarah Latch. RealTracs MLS as distributed by MLS GRID
- $849,0004 bd3 ba2.9k sqft2403 Hidden Lake Cir, Columbia, TN 38401For SaleMLS ID #3242077, Gary Baucom. RealTracs MLS as distributed by MLS GRID
- $1,455,0004 bd5 ba4.5k sqft418 Rutherford Ln, Columbia, TN 38401For SaleMLS ID #3185277, Katie Baker. RealTracs MLS as distributed by MLS GRID
- $739,9004 bd4 ba3.5k sqft847 Nathan Dr, Columbia, TN 38401For SaleMLS ID #3526059, Kerry Harris. RealTracs MLS as distributed by MLS GRID
- $1,375,0003 bd4 ba3k sqft3816 Petty Ln, Columbia, TN 38401For SaleMLS ID #3318604, Steve Missall. RealTracs MLS as distributed by MLS GRID
- $699,9003 bd4 ba2.5k sqft2105 Alpine Dr, Columbia, TN 38401For SaleMLS ID #3314521, Molly Elliott. RealTracs MLS as distributed by MLS GRID
- $700,0004 bd3 ba3k sqft105 Cayce Valley Dr, Columbia, TN 38401For SaleMLS ID #3306091, Dave Townsend. RealTracs MLS as distributed by MLS GRID
- $990,9004 bd4 ba3.8k sqft1553 N Main St, Mount Pleasant, TN 38474For SaleMLS ID #3213694, Haley McKnatt. RealTracs MLS as distributed by MLS GRID
- $959,9004 bd3 ba3.7k sqft1474 Hardison Rd, Columbia, TN 38401For SaleMLS ID #3192330, JIMMY D. DUGGER BROKER VICE PRESIDENT. RealTracs MLS as distributed by MLS GRID
