Skip main navigation
Under contract
  • $575,000

    1110 Shadowbrook Trl, Winter Springs, FL 32708

    4beds
    2,214sqft
    : 
    Loading
    Get pre-qualified
    Single Family Residence
    Built in 1998
    9,161 Square Feet Lot
    $-- Zestimate®
    $260/sqft
    $50/mo HOA

    What's special

    Granite countertopsMeticulously maintained lawnSparkling poolCharming front exteriorDistinctive double doorsLuxurious soaking tubGorgeous kitchen
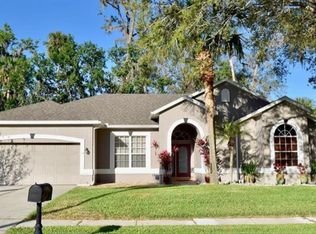
    Under contract-accepting backup offers. Nestled within the DESIRABLE Winding Hollow community, this residence presents a CHARMING front exterior, highlighted by a meticulously maintained lawn and lush landscaping. An inviting entryway, featuring distinctive double doors, sets a welcoming tone upon arrival. The interior unfolds into an OPEN CONCEPT living, dining, and kitchen area, designed for both comfort and connectivity. The spacious living room offers ample space for various arrangements, and overlooks the lanai & pool. Perfectly positioned adjacent to the living room, the DINING area is bathed in NATURAL LIGHT from the large window enhancing the home's OPEN and airy feel. Culinary endeavors are elevated in the well appointed GORGEOUS kitchen, boasting GRANITE countertops, SS appliances, and abundant wooden cabinet space for storage. The KITCHEN is the heart of the home with a LARGE ISLAND offering a vantage point into the family and dining areas, fostering a sense of togetherness. An additional eat-in kitchen area provides flexibility for casual dining. This home encompasses 4 well-proportioned bedrooms and 3 FULL bathrooms, spanning 2,214 square feet. The PRIMARY suite offers a private retreat, featuring a double vanity, a LUXURIOUS soaking tub, and a separate walk-in shower, creating a spa-like experience. The additional bathrooms are thoughtfully designed with contemporary fixtures and tiled showers, ensuring comfort and style. Practical amenities include a dedicated laundry room, equipped with a stacked washer and dryer and ample storage cabinets, enhancing daily convenience. A 3-car garage provides extensive parking and storage solutions, catering to diverse needs. OUTDOOR LIVING is seamlessly integrated with a screened-in patio, offering a comfortable space to relax and enjoy the surroundings. Beyond the patio, a sparkling POOL invites recreation and leisure, and is the perfect oasis for unwinding. The property's location offers exceptional convenience to a wealth of local amenities. Proximate to the vibrant Winter Springs Town Center, an array of shopping and dining options are readily available. Award-winning CENTRAL WINDS PARK provides expansive green spaces with a DOG PARK and 14 PICKLEBALL COURTS, and the CROSS SEMINOLE TRAIL is right outside the neighborhood. Top Rated Seminole County Schools and easy access to the 417. This home has it ALL. Make YOUR showing appointment today.
    32 days
    |
    669
    |
    26
    |

    Likely to sell faster than

    Zillow last checked:

    Listing updated:

    Listed by:

    Dawn Tinder 407-733-6846,

    KELLER WILLIAMS WINTER PARK 407-545-6430

    Source: Stellar MLS,MLS#: O6413323MLS LogoOriginating MLS: Orlando Regional

      Facts & features

      Interior

      Bedrooms & bathrooms
      • Bedrooms: 4
      • Bathrooms: 3
      • Full bathrooms: 3
      Primary bedroom
      • Features: Walk-In Closet(s)
      • Level: First
      • Area: 241.2 Square Feet
      • Dimensions: 13.4x18
      Bedroom 2
      • Features: Built-in Closet
      • Level: First
      • Area: 127.4 Square Feet
      • Dimensions: 9.8x13
      Bedroom 3
      • Features: Built-in Closet
      • Level: First
      • Area: 121.25 Square Feet
      • Dimensions: 9.7x12.5
      Bedroom 4
      • Features: Built-in Closet
      • Level: First
      • Area: 137.2 Square Feet
      • Dimensions: 9.8x14
      Dinette
      • Level: First
      • Area: 71.5 Square Feet
      • Dimensions: 6.5x11
      Dining room
      • Level: First
      • Area: 88 Square Feet
      • Dimensions: 8x11
      Family room
      • Level: First
      • Area: 253.5 Square Feet
      • Dimensions: 13x19.5
      Kitchen
      • Level: First
      • Area: 156 Square Feet
      • Dimensions: 12x13
      Living room
      • Level: First
      • Area: 156 Square Feet
      • Dimensions: 12x13
      Heating
      • Central, Electric
      Cooling
      • Central Air
      Appliances
      • Included: Dishwasher, Disposal, Dryer, Microwave, Range, Refrigerator, Washer
      • Laundry: Inside, Laundry Room
      Features
      • Ceiling Fan(s), Eating Space In Kitchen, High Ceilings, Open Floorplan, Solid Wood Cabinets, Split Bedroom, Stone Counters, Walk-In Closet(s)
      • Flooring: Carpet, Ceramic Tile, Laminate
      • Doors: Sliding Doors
      • Windows: Window Treatments
      • Has fireplace: No
      Interior area
      • Total structure area: 9,147
      • Total interior livable area: 2,214 sqft
      Video & virtual tour

      Property

      Parking
      • Total spaces: 3
      • Parking features: Garage - Attached
      • Attached garage spaces: 3
      Features
      • Levels: One
      • Stories: 1
      • Exterior features: Sidewalk
      • Has private pool: Yes
      • Pool features: Gunite, In Ground
      Lot
      • Size: 9,161 Square Feet
      Details
      • Parcel number: 02213050900002460
      • Zoning: R-1A
      • Special conditions: None

      Construction

      Type & style
      • Home type: SingleFamily
      • Property subtype: Single Family Residence
      Materials
      • Block, Stucco
      • Foundation: Slab
      • Roof: Shingle
      Condition
      • New construction: No
      • Year built: 1998

      Utilities & green energy

      • Sewer: Public Sewer
      • Water: Public
      • Utilities for property: BB/HS Internet Available, Cable Available, Electricity Connected, Public, Street Lights

      Community & HOA

      Community
      • Features: Playground
      • Pet fee: $0 monthly
      • Subdivision: WINDING HOLLOW UNIT 4
      HOA
      • Has HOA: Yes
      • Amenities included: Basketball Court, Playground
      • HOA fee: $50 monthly
      • HOA name: Greystone Management Company
      • HOA phone: 407-645-4945
      Location
      • Region: Winter Springs

      Financial & listing details

      • Price per square foot: $260/sqft
      • Tax assessed value: $496,409
      • Annual tax amount: $3,542
      • Date on market: 6/11/2026
      • Cumulative days on market: 9 days
      • Listing terms: Cash,Conventional,FHA,VA Loan
      • Ownership: Fee Simple
      • Total actual rent: 0
      • Electric utility on property: Yes
      • Road surface type: Asphalt, Paved

        Estimated market value

        Not available

        Estimated sales range

        Not available

        Not available

        Price history

        DateEventPrice
        7/8/2026Contingent$575,000$260/sqft
        Source: Stellar MLS #O6413323 Report a problem
        6/16/2026Pending sale$575,000$260/sqft
        Source: Stellar MLS #O6413323 Report a problem
        6/11/2026Listed for sale$575,000+209%$260/sqft
        Source: Stellar MLS #O6413323 Report a problem
        7/24/1998Sold$186,100$84/sqft
        Source: Public Record Report a problem

        Public tax history

        YearProperty taxesTax assessment
        2025$3,542 +6.2%$261,194 +2.9%
        2024$3,336 +4.2%$253,833 +3%
        2023$3,200 +2.9%$246,440 +3%
        2022$3,109 +1%$239,262 +3%
        2021$3,079 +0.9%$232,293 +1.4%
        2020$3,052 +1.3%$229,086 +2.3%
        2019$3,014 $223,935 +1.9%
        2018$3,014 +0.8%$219,760 +2.1%
        2017$2,991 +0.8%$215,240 +1.4%
        2016$2,969 -1.4%$212,289 +1.4%
        2015$3,011 $209,348 +0.8%
        2014$3,011 -1.6%$207,687 +1.5%
        2013$3,059 +6.2%$204,618 +1.7%
        2012$2,880 +2.6%$201,198 +3%
        2011$2,807 -6.1%$195,338 -4.1%
        2010$2,989 +3.9%$203,754 +2.7%
        2009$2,878 +3.3%$198,397 +0.1%
        2008$2,787 +6.1%$198,199 +3%
        2007$2,626 -9.1%$192,426 +2.5%
        2006$2,890 0%$187,733 +3%
        2005$2,891 +1.8%$182,265 +3%
        2004$2,841 +0.9%$176,956 +1.9%
        2003$2,815 +4.1%$173,657 +3%
        2002$2,705 +7.6%$168,620 +4.6%
        2000$2,514 $161,131
        Find assessor info on the county website

        Monthly payment

        Est. payment

        Payment breakdown

        Explore the cost of this home by adjusting the details. Changes won't be saved.
        All calculations are estimates and provided by Zillow, Inc. for informational purposes only. Actual amounts may vary.
        HOA fees may include property taxes on listings classified as Co-Ops. Contact the listing agent and/or owner for fee details.
        Mortgage interest rates are dependent on a number of factors, including credit score, down payment, and repayment length. Interest rate data provided by Zillow Group Marketplace, Inc. as of 1/1/1970 from various mortgage lenders with which we have lead or other similar arrangements; the Estimated Payment is an average of those rates.
        See how much you could borrow to make a competitive offer.

        Climate risks

        Neighborhood: 32708

        Getting around

        3 / 100
        Car-Dependent
        28 / 100
        Somewhat Bikeable

        Nearby schools

        GreatSchools rating
        Schools provided by the listing agent
        • Elementary: Layer Elementary
        • Middle: Indian Trails Middle
        • High: Winter Springs High

        Source: Stellar MLS. This data may not be complete. We recommend contacting the local school district to confirm school assignments for this home.

        A local agent can set up tours, give advice and negotiate with sellers.

        A local lender can help you make sure your offer is ready when you are.

        Browse local experts

        Similar homes