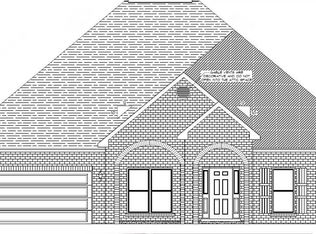
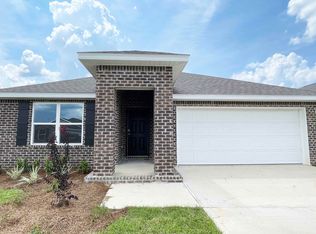
Island barLarge breakfast nookFour bedroomsBeautiful granite countertopsCraftsman-style residenceFenced backyard offers privacySpacious primary suite
Stylish all-brick home awaits in Shoal River Landing, featuring the popular Destin floor plan. This stunning Craftsman-style residence offers four bedrooms and three full baths, along with a spacious three-car garage and a covered patio measuring approximately 12'5'' x 15', perfect for relaxing or entertaining. inside, you'll find a large breakfast nook complemented by a separate dining area, enhanced by tray ceilings with crown molding that add an elegant touch throughout the main living spaces. The kitchen and baths showcase beautiful granite countertops, stainless steel appliances, a dishwasher, island bar, and a convenient corner pantry, making the kitchen both functional and eye-catching. The spacious primary suite features a generous 5' x 12'4'' walk-in closet, double vanities, a garden tub, and a large separate shower designed for comfort and relaxation. Luxury vinyl plank flooring runs throughout the home, with plush frieze carpet in the bedrooms for added warmth. Located in the desirable Patriot Ridge community, residents enjoy underground utilities, sidewalks, and a community pool, all in a convenient Crestview location. The fenced backyard offers privacy and includes a sprinkler system in the backyard only, adding ease of maintenance and completing this beautiful home that blends style, comfort, and everyday practicality.
172 days
|
102
|
2
|
Zillow last checked:
Listing updated:
Listed by:
Amanda L Gaskin850-902-4465,
Briar Patch Realty LLC,
Alyssa L Gaskin850-902-8030,
Briar Patch Realty LLC
Source: ECAOR,MLS#: 994789
Facts & features
Interior
Bedrooms & bathrooms
Bedrooms: 4
Bathrooms: 3
Full bathrooms: 3
Bedroom
Description: Bedroom 1 with beautiful adjoining bath
Level: First
Area: 225.94 Square Feet
Dimensions: 15.8 x 14.3
Bedroom
Level: First
Area: 125.08 Square Feet
Dimensions: 11.8 x 10.6
Bedroom
Level: First
Area: 128.96 Square Feet
Dimensions: 10.4 x 12.4
Bedroom
Level: First
Area: 117.77 Square Feet
Dimensions: 10.6 x 11.11
Bathroom
Description: Bath 1 - Garden tub & separate shower
Level: First
Area: 141.36 Square Feet
Dimensions: 11.4 x 12.4
Breakfast room
Level: First
Area: 120.64 Square Feet
Dimensions: 10.4 x 11.6
Other
Level: First
Area: 187.5 Square Feet
Dimensions: 12.5 x 15
Dining area
Level: First
Area: 129.48 Square Feet
Dimensions: 8.3 x 15.6
Garage
Description: NICE 3 Car Garage
Level: First
Area: 551.46 Square Feet
Dimensions: 20.2 x 27.3
Great room
Level: First
Area: 515.28 Square Feet
Dimensions: 22.8 x 22.6
Kitchen
Level: First
Area: 154.28 Square Feet
Dimensions: 13.3 x 11.6
Laundry
Level: First
Area: 52.61 Square Feet
Dimensions: 7.11 x 7.4
Heating
Central
Cooling
Central Air
Appliances
Included: Dishwasher, Disposal, Microwave, Refrigerator, Gas Water Heater
Laundry: Washer/Dryer Hookup
Features
Kitchen Island, Recessed Lighting, Pantry, Split Bedroom, Woodwork Painted
Flooring: Vinyl, Carpet
Windows: Double Pane Windows
Common walls with other units/homes: No Common Walls
Explore the cost of this home by adjusting the details. Changes won't be saved.
Principal & interest
$1,547
Mortgage insurance
$0
Property taxes
$170
Home insurance
$105
HOA fees
$0
Utilities
Not included
All calculations are estimates and provided by Zillow, Inc. for informational purposes only. Actual amounts may vary.
HOA fees may include property taxes on listings classified as Co-Ops. Contact the listing agent and/or owner for fee details.
Mortgage interest rates are dependent on a number of factors, including credit score, down payment, and repayment length. Interest rate data provided by Zillow Group Marketplace, Inc. as of 1/1/1970 from various mortgage lenders with which we have lead or other similar arrangements; the Estimated Payment is an average of those rates.
See how much you could borrow to make a competitive offer.