Welcome home! This beautifully designed ''Steel Creek'' 2-bedroom, 2-bathroom single-level home located in the highly sought-after 55+ community of Riverlights Del Webb is move in ready. Featuring an open floor plan, this home offers comfortable living and effortless entertaining. The spacious kitchen is the heart of the home, complete with a large center island, stainless steel appliances, and convenient pull-out drawers in the lower cabinets for easy access and organization. In addition, the mounted tv in the living room conveys with the house.
The sunroom style bonus area is filled with natural light and ready to fit your lifestyle. The two-car garage includes stair access to the attic, offering easy access to ample storage space. This home is also equipped with hurricane shutters and a Generac generator, providing added peace of mind.
Step outside to the backyard patio where you can unwind at the end of the day.
Residents of Del Webb Wilmington enjoy an unmatched lifestyle with exceptional amenities, including a resort-style indoor pool with lap lanes, pickleball courts, a state-of-the-art fitness center, and countless social activities. Experience the vibrant, active adult lifestyle that makes Del Webb at Riverlights one of the area's premier 55+ communities!
Under contract
Price cut: $12K (8/6)
$408,000
1110 Snowden Road, Wilmington, NC 28412
2beds
1,551sqft
Single Family Residence
Built in 2020
5,227 Square Feet Lot
$399,500 Zestimate®
$263/sqft
$389/mo HOA
What's special
Spacious kitchenHurricane shuttersOpen floor planLarge center islandStainless steel appliances
- 93 days
- 140
- 2
Zillow last checked:
Listing updated:
Listed by:
Tidal Realty Partners 910-372-6720,
REAL Broker LLC,
Andrew Luczak 910-622-5400,
REAL Broker LLC
Source: Hive MLS,MLS#: 100584052 Originating MLS: Cape Fear Realtors MLS, Inc.
Originating MLS: Cape Fear Realtors MLS, Inc.Facts & features
Interior
Bedrooms & bathrooms
- Bedrooms: 2
- Bathrooms: 2
- Full bathrooms: 2
Rooms
- Room types: Master Bedroom, Bedroom 2, Great Room, Sunroom
Heating
- Electric, Forced Air
Cooling
- Central Air
Appliances
- Included: Gas Oven, Built-In Microwave, Disposal, Dishwasher
- Laundry: Laundry Room
Features
- Walk-in Closet(s), High Ceilings, Kitchen Island, Ceiling Fan(s), Pantry, Walk-In Closet(s)
- Flooring: Tile, Wood
- Attic: Floored,Permanent Stairs
- Has fireplace: No
Interior area
- Total structure area: 1,551
- Total interior livable area: 1,551 sqft
Property
Parking
- Total spaces: 2
- Parking features: Concrete, Garage
- Attached garage spaces: 2
Features
- Levels: One
- Patio & porch: Patio, Front Porch
- Exterior features: Shutters - Board/Hurricane
- Fencing: None
- Has view: Yes
- View description: See Remarks
- Waterfront features: None
- Frontage type: See Remarks
Lot
- Size: 5,227 Square Feet
- Dimensions: 40 x 125
Details
- Parcel number: R07000006880000
- Zoning: R-7
- Special conditions: Standard
- Other equipment: Generator
Construction
Type & style
- Home type: SingleFamily
- Property subtype: Single Family Residence
Materials
- Fiber Cement, Wood Frame
- Foundation: Slab
- Roof: Shingle
Condition
- New construction: No
- Year built: 2020
Utilities & green energy
- Sewer: Public Sewer
- Water: Public
- Utilities for property: Sewer Connected, Water Connected
Community & HOA
Community
- Subdivision: Riverlights - Del Webb
HOA
- Has HOA: Yes
- Amenities included: Pool, Fitness Center, Indoor Pool, Management, Pickleball, Picnic Area, Tennis Court(s), Trail(s), Senior Community
- HOA fee: $1,320 annually
- HOA name: Riverlights
- HOA phone: 910-679-3012
- Second HOA fee: $3,348 annually
- Second HOA name: Del Webb
- Second HOA phone: 910-256-2021
Location
- Region: Wilmington
Financial & listing details
- Price per square foot: $263/sqft
- Tax assessed value: $438,400
- Annual tax amount: $2,579
- Date on market: 6/24/2026
- Cumulative days on market: 94 days
- Listing agreement: Exclusive Right To Sell
- Listing terms: Cash,Conventional,FHA,VA Loan
Estimated market value
$399,500
$380,000 - $419,000
$2,316/mo
Price history
| Date | Event | Price |
|---|---|---|
| 9/5/2026 | Contingent | $408,000$263/sqft |
Source:  Hive MLS #100584052 Report a problem Hive MLS #100584052 Report a problem | ||
| 8/6/2026 | Price change | $408,000-2.9%$263/sqft |
Source: Hive MLS #100584052 Report a problem | ||
| 6/24/2026 | Listed for sale | $420,000+40.6%$271/sqft |
Source: Hive MLS #100584052 Report a problem | ||
| 4/17/2020 | Sold | $298,765$193/sqft |
Source: Hive MLS #100196548 Report a problem | ||
| 12/17/2019 | Pending sale | $298,765$193/sqft |
Source: Pulte Home Company LLC #100196548 Report a problem | ||
| 12/16/2019 | Listed for sale | $298,765$193/sqft |
Source: Pulte Home Company LLC #100196548 Report a problem | ||
Public tax history
| Year | Property taxes | Tax assessment |
|---|---|---|
| 2025 | $2,580 -0.3% | $438,400 +47.4% |
| 2024 | $2,588 +3% | $297,500 |
| 2023 | $2,514 -0.6% | $297,500 |
| 2022 | $2,529 -0.7% | $297,500 |
| 2021 | $2,546 +239% | $297,500 +317.3% |
| 2020 | $751 | $71,300 |
| 2019 | $751 | $71,300 |
Find assessor info on the county website
Monthly payment
Est. payment
Payment breakdown
Explore the cost of this home by adjusting the details. Changes won't be saved.Climate risks
Neighborhood: Silver Lake
Nearby schools
Schools provided by the listing agent
- Elementary: Williams
- Middle: Myrtle Grove
- High: New Hanover
Source: Hive MLS. This data may not be complete. We recommend contacting the local school district to confirm school assignments for this home.
Similar homes
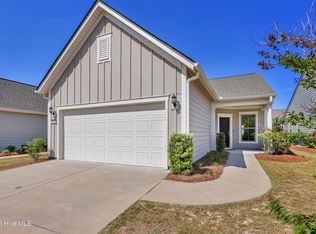
- $430,0002 bd2 ba1.5k sqft1159 Snowden Road, Wilmington, NC 28412For Sale
 MLS ID #100567827, Ryan Hall, Hall Property Specialists, INC. Hive MLS
 - $515,0003 bd2 ba1.6k sqft665 Folsom Avenue, Wilmington, NC 28412For Sale
 MLS ID #100586124, Janet C Byrd, Intracoastal Realty Corporation. Hive MLS
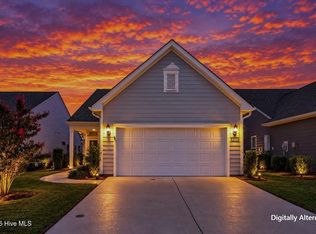
 - $515,0003 bd2 ba1.6k sqft3042 Laughing Gull Terrace, Wilmington, NC 28412For Sale
 MLS ID #100599323, Jennifer Bullock Team, RE/MAX Executive. Hive MLS
 - $534,0003 bd3 ba1.8k sqft443 Deveraux Drive, Wilmington, NC 28412For Sale
 MLS ID #100553140, Bill Knott, Intracoastal Realty Corporation. Hive MLS
 - $404,0003 bd3 ba1.7k sqft912 Fresnel Run, Wilmington, NC 28412For SaleMLS ID #100553259, Olivia Morris, Fathom Realty NC LLC. Hive MLS
- $475,0004 bd2 ba1.9k sqft7947 Huron Drive, Wilmington, NC 28412For SaleMLS ID #100579170, Emily J Ervin, Coldwell Banker Sea Coast Advantage-Midtown. Hive MLS
- $494,5003 bd3 ba1.8k sqft8504 Lakeview Drive, Wilmington, NC 28412For SaleMLS ID #100571990, Wendy G Thompson, REAL Broker LLC. Hive MLS
- $410,0004 bd2 ba1.8k sqft442 Esthwaite Drive SE, Leland, NC 28451For SaleMLS ID #100593920, Erin C Wallace, Coldwell Banker Sea Coast Advantage. Hive MLS
- $419,9003 bd2 ba1.8k sqft7136 Boykin Spaniel Way, Wilmington, NC 28411For SaleMLS ID #100597997, Tidal Realty Partners, REAL Broker LLC. Hive MLS
- $283,6232 bd2 ba1.4k sqft207 Fullford Lane #203, Wilmington, NC 28412For SaleMLS ID #100588943, Ricks Realty Team, Berkshire Hathaway HomeServices Carolina Premier Properties. Hive MLS
- $399,9993 bd3 ba1.6k sqft1015 Campbell Street, Wilmington, NC 28401For SaleMLS ID #100576558, Katie L Lowder, Wit Realty LLC. Hive MLS
- $395,0003 bd2 ba1.3k sqft9048 Saint George Road Lot 24, Wilmington, NC 28411For SaleMLS ID #100601391, Bobby Price, Keller Williams Innovate-Pleasure Island. Hive MLS
- $449,0003 bd3 ba1.9k sqft3023 N Rocklund Court, Wilmington, NC 28409For SaleMLS ID #100574160, Bobby Price, Keller Williams Innovate-Pleasure Island. Hive MLS
- $339,9003 bd2 ba1.2k sqft2704 Manor Court, Wilmington, NC 28405For SaleMLS ID #100606027, The Rising Tide Team, Intracoastal Realty Corporation. Hive MLS
- $425,0004 bd2 ba1.7k sqft133 Tributary Circle, Wilmington, NC 28401For SaleMLS ID #100579414, Liz Pyykkonen, Berkshire Hathaway HomeServices Carolina Premier Properties. Hive MLS
- $399,9003 bd3 ba1.7k sqft1528 Stones Edge Loop, Wilmington, NC 28405For SaleMLS ID #100601356, Michael G Rheel, Berkshire Hathaway HomeServices Carolina Premier Properties. Hive MLS
- $424,9993 bd2 ba1.7k sqft2889 Hatchers Run, Leland, NC 28451For SaleMLS ID #100576888, Jerry L Helms, Brunswick Forest Realty, LLC. Hive MLS
- $397,5003 bd2 ba1.4k sqft2965 Hatchers Run, Leland, NC 28451For SaleMLS ID #100604103, Terri C Parrish, Jason Mitchell Real Estate. Hive MLS
- $344,9003 bd2 ba1.4k sqft5404 Black Oak Court Lot 33, Winnabow, NC 28479For SaleMLS ID #100602773, The Domenico Grillo Real Estate Team, Keller Williams Innovate-Wilmington. Hive MLS
- $289,0003 bd3 ba1.4k sqft4563 Exuma Lane, Wilmington, NC 28412For SaleMLS ID #100600289, Allison E Donovan, Nest Realty. Hive MLS
