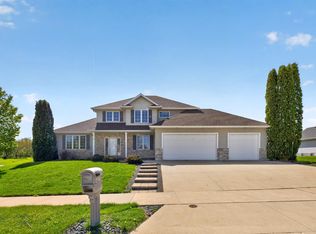
STEP INSIDE . . . this beautifully upgraded home offers an exceptional location backing to a park and is just minutes from a golf course and Willow Creek Reservoir. The spacious kitchen is designed for both everyday living and entertaining, featuring cherry cabinetry, granite countertops, maple flooring, a pantry closet, and stainless steel appliances. The adjoining family room showcases stunning custom built-ins surrounding a cozy gas fireplace and flows seamlessly into the kitchen and private study with elegant glass French doors. The formal dining room adds sophistication with its decorative racetrack ceiling and hardwood perimeter flooring. Retreat to the impressive vaulted Owner's Suite, complete with two closets and a private bath featuring a jetted tub and separate shower. The finished lower level expands the living space with a second gas fireplace, a large wet bar with refrigerator and microwave, a fifth bedroom, and a full bath-perfect for guests or entertaining. Additional highlights include epoxy-coated garage floors, new garage doors, a new roof (2023), and a newer air conditioning system. This home offers a rare opportunity to enjoy refined living in a beautiful neighborhood setting.
Active with contingency
Price cut: $20K (9/2)
$579,900
1110 Southern Hills Ln SW, Rochester, MN 55902
5beds
3,552sqft
Single Family
Built in 1999
0.42 Acres Lot
$575,200 Zestimate®
$163/sqft
$-- HOA
What's special
Maple flooringEpoxy-coated garage floorsCozy gas fireplaceStainless steel appliancesGranite countertopsCherry cabinetryPantry closet
- 67 days
- 586
- 26
Zillow last checked:
Listing updated:
Listed by:
Kris and Arlyn Nelson 507-208-2726,
Edina Realty, Inc.
Source: NorthstarMLS as distributed by MLS GRID,MLS#: 7102437
Facts & features
Interior
Bedrooms & bathrooms
- Bedrooms: 5
- Bathrooms: 4
- Full bathrooms: 3
- 1/2 bathrooms: 1
Bedroom
- Level: Upper
Bedroom 2
- Level: Upper
Bedroom 3
- Level: Upper
Bedroom 4
- Level: Upper
Bedroom 5
- Level: Lower
Primary bathroom
- Level: Upper
Other
- Level: Lower
Dining room
- Level: Main
Family room
- Level: Main
Family room
- Level: Lower
Flex room
- Level: Lower
Kitchen
- Level: Main
Mud room
- Level: Main
Study
- Level: Main
Heating
- Forced Air, Fireplace(s)
Cooling
- Central Air
Appliances
- Included: Air-To-Air Exchanger, Dishwasher, Disposal, Dryer, Exhaust Fan, Humidifier, Gas Water Heater, Microwave, Range, Refrigerator, Stainless Steel Appliance(s), Washer
- Laundry: Laundry Room, Main Level, Sink
Features
- Basement: Drain Tiled,Finished,Full,Sump Basket
- Number of fireplaces: 2
- Fireplace features: Family Room, Gas, Living Room
Interior area
- Total structure area: 3,818
- Total interior livable area: 3,552 sqft
- Finished area above ground: 2,508
- Finished area below ground: 1,044
Property
Parking
- Total spaces: 3
- Parking features: Attached, Concrete, Garage Door Opener
- Attached garage spaces: 3
- Has uncovered spaces: Yes
Accessibility
- Accessibility features: None
Features
- Levels: Two
- Stories: 2
- Patio & porch: Deck, Front Porch
- Fencing: None
Lot
- Size: 0.42 Acres
- Features: Property Adjoins Public Land, Tree Coverage - Light
Details
- Additional structures: Storage Shed
- Foundation area: 1310
- Parcel number: 643414053564
- Zoning description: Residential-Single Family
Construction
Type & style
- Home type: SingleFamily
- Property subtype: Single Family
Materials
- Roof: Age 8 Years or Less,Asphalt
Condition
- New construction: No
- Year built: 1999
Utilities & green energy
- Electric: Circuit Breakers, 150 Amp Service
- Gas: Natural Gas
- Sewer: City Sewer/Connected
- Water: City Water/Connected
Community & HOA
Community
- Subdivision: Southern Hills
HOA
- Has HOA: No
Location
- Region: Rochester
Financial & listing details
- Price per square foot: $163/sqft
- Tax assessed value: $522,600
- Annual tax amount: $7,354
- Date on market: 7/16/2026
Estimated market value
$575,200
$546,000 - $604,000
$3,188/mo
Price history
| Date | Event | Price |
|---|---|---|
| 9/2/2026 | Price change | $579,900-3.3%$163/sqft |
Source:  NorthstarMLS as distributed by MLS GRID #7102437 Report a problem NorthstarMLS as distributed by MLS GRID #7102437 Report a problem | ||
| 8/3/2026 | Price change | $599,900-1.5%$169/sqft |
Source: NorthstarMLS as distributed by MLS GRID #7102437 Report a problem | ||
| 7/16/2026 | Listed for sale | $609,000+13.8%$171/sqft |
Source: NorthstarMLS as distributed by MLS GRID #7102437 Report a problem | ||
| 11/17/2023 | Sold | $535,000-2.7%$151/sqft |
Source: NorthstarMLS as distributed by MLS GRID #6398160 Report a problem | ||
| 10/24/2023 | Pending sale | $549,900$155/sqft |
Source: NorthstarMLS as distributed by MLS GRID #6398160 Report a problem | ||
| 8/25/2023 | Price change | $549,900-3.5%$155/sqft |
Source: NorthstarMLS as distributed by MLS GRID #6398160 Report a problem | ||
| 8/9/2023 | Price change | $569,900-2.6%$160/sqft |
Source: NorthstarMLS as distributed by MLS GRID #6398160 Report a problem | ||
| 7/14/2023 | Listed for sale | $585,000+91.8%$165/sqft |
Source: NorthstarMLS as distributed by MLS GRID #6398160 Report a problem | ||
| 11/17/2011 | Sold | $305,000-4.7%$86/sqft |
Source:  Lake Superior Area Realtors as distributed by MLS GRID #1490233 Report a problem Lake Superior Area Realtors as distributed by MLS GRID #1490233 Report a problem | ||
| 6/8/2011 | Price change | $319,900-3%$90/sqft |
Source: Keller Williams Premier Realty Rochester #4027941 Report a problem | ||
| 5/10/2011 | Price change | $329,900-2.9%$93/sqft |
Source: Keller Williams Premier Realty Rochester #4027941 Report a problem | ||
| 4/5/2011 | Listed for sale | $339,900$96/sqft |
Source: Keller Williams Premier Realty Rochester #4027941 Report a problem | ||
| 12/19/2010 | Listing removed | $339,900$96/sqft |
Source: Keller Williams - Rochester #4024262 Report a problem | ||
| 9/23/2010 | Listed for sale | $339,900$96/sqft |
Source: Keller Williams - Rochester #4024262 Report a problem | ||
Public tax history
| Year | Property taxes | Tax assessment |
|---|---|---|
| 2025 | $7,073 +11.7% | $522,600 +3.5% |
| 2024 | $6,332 | $504,700 +0.5% |
| 2023 | -- | $502,200 +5.8% |
| 2022 | $5,490 +8.3% | $474,800 +19% |
| 2021 | $5,068 -3.1% | $398,900 +8.6% |
| 2020 | $5,230 +6.5% | $367,300 +7.2% |
| 2019 | $4,910 | $342,700 +2.1% |
| 2017 | $4,910 +7.1% | $335,500 +7.2% |
| 2016 | $4,586 | $313,100 +2.6% |
| 2015 | $4,586 +0.4% | $305,100 +1.3% |
| 2014 | $4,570 +13.2% | $301,200 +2.8% |
| 2012 | $4,036 | $293,100 -3.7% |
| 2011 | -- | $304,400 -3.4% |
| 2010 | $3,936 -0.4% | $315,100 |
| 2008 | $3,950 | $315,100 |
Find assessor info on the county website
Monthly payment
Est. payment
Payment breakdown
Explore the cost of this home by adjusting the details. Changes won't be saved.Climate risks
Neighborhood: 55902
Nearby schools
Schools provided by the listing agent
- Elementary: Bamber Valley
- Middle: Willow Creek
- High: Mayo
Source: NorthstarMLS as distributed by MLS GRID. This data may not be complete. We recommend contacting the local school district to confirm school assignments for this home.
- $600,0005 bd4 ba3.7k sqft1118 Southern Hills Ln SW, Rochester, MN 55902Sold
- $484,9005 bd4 ba3.1k sqft1102 Southern Hills Ln SW, Rochester, MN 55902For Sale

- $452,0004 bd3 ba1.5k sqft1111 Southern Hills Ln SW, Rochester, MN 55902Off Market
- $455,7005 bd3 ba3.2k sqft1103 Southern Hills Ln SW, Rochester, MN 55902Off Market
Similar homes
- $484,9005 bd4 ba3.1k sqft1102 Southern Hills Ln SW, Rochester, MN 55902For Sale
 MLS ID #7089905, Jordan Walker, Dwell Realty Group LLC. NorthstarMLS as distributed by MLS GRID
 - $598,9005 bd4 ba3.8k sqft2901 Bambi Ct SW, Rochester, MN 55902For Sale
 MLS ID #7115882, Justin Schwirtz, Edina Realty, Inc.. NorthstarMLS as distributed by MLS GRID
 - $575,0005 bd4 ba3.2k sqft3440 18th Ave SW, Rochester, MN 55902For Sale
 MLS ID #7072654, Samantha Pyfferoen, Dwell Realty Group LLC. NorthstarMLS as distributed by MLS GRID
 - $624,9004 bd4 ba3.4k sqft4823 Scenic Oak Dr SW, Rochester, MN 55902For Sale
 MLS ID #7036110, Kyle Swanson, eXp Realty. NorthstarMLS as distributed by MLS GRID
 - $595,0005 bd4 ba3.7k sqft2112 Alice Ln SW, Rochester, MN 55902For SaleMLS ID #7048943, Isabelle Housmans, Edina Realty, Inc.. NorthstarMLS as distributed by MLS GRID
- $575,0004 bd4 ba3.4k sqft2032 Fox Valley Dr SW, Rochester, MN 55902For SaleMLS ID #7111858, Robin Gwaltney, Re/Max Results. NorthstarMLS as distributed by MLS GRID
- $529,0005 bd4 ba3.2k sqft1440 Woodland Dr SW, Rochester, MN 55902For SaleMLS ID #7112905, Teresa Chapman, Re/Max Results. NorthstarMLS as distributed by MLS GRID
- $449,9004 bd3 ba2.6k sqft816 Southern Woods Pl SW, Rochester, MN 55902For SaleMLS ID #7139369, Rick Witt, Homes Plus Realty. NorthstarMLS as distributed by MLS GRID
- $549,0005 bd3 ba3.1k sqft2350 Ponderosa Dr SW, Rochester, MN 55902For SaleMLS ID #7076308, Lihong He, Edina Realty, Inc.. NorthstarMLS as distributed by MLS GRID
- $535,9005 bd4 ba3k sqft2314 Ponderosa Dr SW, Rochester, MN 55902For SaleMLS ID #7095875, Rory Ballard, Dwell Realty Group LLC. NorthstarMLS as distributed by MLS GRID
- $534,9005 bd4 ba3.2k sqft3018 Mayowood Common Cir SW, Rochester, MN 55902For SaleMLS ID #7039357, Steve Sherwood, Edina Realty, Inc.. NorthstarMLS as distributed by MLS GRID
- $650,0005 bd5 ba3.7k sqft1408 Woodland Dr SW, Rochester, MN 55902For SaleMLS ID #7119627, Rami Hansen, Edina Realty, Inc.. NorthstarMLS as distributed by MLS GRID
- $585,0003 bd2 ba2.5k sqft1486 Autumn Sage Ct SW, Rochester, MN 55902For SaleMLS ID #7146095, Ann Doring-Archer, Edina Realty, Inc.. NorthstarMLS as distributed by MLS GRID
- $499,9004 bd3 ba2.7k sqft3799 Odyssey Dr SW, Rochester, MN 55902For SaleMLS ID #7140135, Melanie Ashbaugh, Re/Max Results. NorthstarMLS as distributed by MLS GRID
- $599,9004 bd3 ba2.9k sqft1544 Salem Ct SW, Rochester, MN 55902For SaleMLS ID #7110667, Cory P Kingbay, RE/MAX Results. NorthstarMLS as distributed by MLS GRID
- $475,0005 bd3 ba3k sqft1516 Woodland Dr SW, Rochester, MN 55902For SaleMLS ID #7126508, Robin Gwaltney, Re/Max Results. NorthstarMLS as distributed by MLS GRID
- $694,0006 bd3 ba3.9k sqft2211 Lenwood Dr SW, Rochester, MN 55902For SaleMLS ID #7113518, Sandra Reid, Re/Max Results. NorthstarMLS as distributed by MLS GRID
- $640,0005 bd4 ba3.5k sqft2217 Baihly Summit Dr SW, Rochester, MN 55902For SaleMLS ID #7050535, Brett Boese, Dwell Realty Group LLC. NorthstarMLS as distributed by MLS GRID
- $535,0005 bd4 ba3.4k sqft1052 Fox Croft Cir SW, Rochester, MN 55902For SaleMLS ID #7072967, Shawn Buryska, Coldwell Banker Realty. NorthstarMLS as distributed by MLS GRID
- $499,9005 bd3 ba2.8k sqft2287 Phoenix Rd SW, Rochester, MN 55902For SaleMLS ID #7084278, Travis Brevig, Re/Max Results. NorthstarMLS as distributed by MLS GRID
