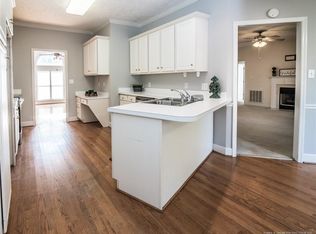
Discover this exquisite 4-bedroom, 3-bathroom family home, built in 1996, on a sprawling one-acre double lot. Boasting over 4,100 square feet of well-designed living space, the home features a stunning two-story living room, an open-concept floor plan with a gourmet kitchen (solid surface counters, granite island), a luxurious master suite with sitting room, three spacious bedrooms upstairs, and a large bonus room over the garage ideal for a playroom, office, retreat, or additional bedroom. Outside, enjoy a True-L pool with a low-maintenance salt system, 20 mil. liner installed in 2018, with a 20-year prorated warranty and diving board, The True-L design provides a spacious area for children to play without venturing into the deep end. Additional features include a 2-car garage, nearby schools, and convenient access to highways. Don't miss the chance to call this gem your own!
Sold for $522,500
$522,500
1110 Spanish Oak Ln, Lumberton, NC 28358
5beds
4,118sqft
Single Family Residence
Built in 1996
1 Acres Lot
$536,200 Zestimate®
$127/sqft
$2,744 Estimated rent
Home value
$536,200
$488,000 - $584,000
$2,744/mo
Zestimate® history
Owner options
List your home for rent
$2,744/mo
Rent Zestimate®
Find your next renter with Zillow Rental Manager. Plus, with online applications, you can quickly screen prospective tenants – for free.
$2,744/mo
Rent Zestimate®
Refinance and save
$3,667/mo
Est. payment
Refinancing to a lower rate could help reduce your monthly payments and save thousands over the life of the loan.
$3,667/mo
Est. payment
Explore your selling options
Work with a Zillow partner agent
Leverage their expertise and Zillow's premium Showcase listings to get your home seen by more buyers.
Get startedList with your own agent
Get your home in front of millions of buyers by listing it on Zillow.
Learn how to do itSell it yourself
Take full control of how buyers see your home on Zillow by listing For Sale by Owner (FSBO).
List your homeWhat's special
True-l poolDiving boardGourmet kitchenLarge bonus roomSpacious bedroomsLuxurious master suiteSprawling one-acre double lot
Zillow last checked:
Listing updated:
Listed by:
DAVID ZEITZ,
COLDWELL BANKER PREMIER TEAM REALTY
Bought with:
LEROY RISING, 253329
CENTURY 21 The Real Estate Center
Source: LPRMLS,MLS#: 726480 Originating MLS: Longleaf Pine Realtors
Originating MLS: Longleaf Pine RealtorsFacts & features
Interior
Bedrooms & bathrooms
- Bedrooms: 5
- Bathrooms: 4
- Full bathrooms: 3
- 1/2 bathrooms: 1
Heating
- Gas, Heat Pump
Cooling
- Central Air
Appliances
- Included: Built-In Oven, Dishwasher, Gas Cooktop, Disposal, Microwave, Plumbed For Ice Maker, Refrigerator
- Laundry: Washer Hookup, Dryer Hookup, Main Level
Features
- Attic, Breakfast Area, Ceiling Fan(s), Central Vacuum, Dining Area, Separate/Formal Dining Room, Double Vanity, Entrance Foyer, Granite Counters, Garden Tub/Roman Tub, Home Office, Intercom, Kitchen Island, Primary Downstairs, Bath in Primary Bedroom, Open Concept, Separate Shower, Unfurnished, Walk-In Closet(s), Walk-In Shower, Window Treatments
- Flooring: Hardwood, Tile, Vinyl, Carpet
- Doors: Storm Door(s)
- Windows: Blinds
- Basement: Crawl Space
- Number of fireplaces: 1
- Fireplace features: Gas Log
Interior area
- Total interior livable area: 4,118 sqft
Property
Parking
- Total spaces: 2
- Parking features: Attached Carport
- Garage spaces: 2
Features
- Levels: Two
- Stories: 2
- Patio & porch: Stoop
- Exterior features: Fence, Sprinkler/Irrigation, Porch
- Pool features: Indoor, In Ground, Pool
- Fencing: Back Yard
Lot
- Size: 1 Acres
- Dimensions: 250 x 186.33 x 249.85 x 174.33
- Features: 1-2 Acres, Cleared, Level
- Topography: Cleared,Level
Details
- Parcel number: 100610070 & 10061007001
- Zoning description: PND - Planned Neighborhood
- Special conditions: Standard
- Other equipment: Intercom
Construction
Type & style
- Home type: SingleFamily
- Architectural style: Two Story
- Property subtype: Single Family Residence
Materials
- Brick Veneer
Condition
- Good Condition
- New construction: No
- Year built: 1996
Utilities & green energy
- Electric: 220 Volts
- Sewer: Public Sewer
- Water: Public
Community & HOA
Community
- Features: Street Lights
- Security: Security System, Smoke Detector(s)
- Subdivision: Oakridge
HOA
- Has HOA: Yes
- HOA fee: $275 annually
- HOA name: Oakridge Landowners Association
Location
- Region: Lumberton
Financial & listing details
- Price per square foot: $127/sqft
- Tax assessed value: $456,100
- Annual tax amount: $3,501
- Date on market: 4/10/2025
- Cumulative days on market: 637 days
- Listing terms: Cash,Conventional,FHA,VA Loan
- Inclusions: Refrigerator, and Robotic pool cleaner are included
- Exclusions: Washer and Dryer are excluded (but both negotiable)
- Ownership: More than a year
Price history
| Date | Event | Price |
|---|---|---|
| 10/7/2025 | Sold | $522,500-4.1%$127/sqft |
Source:  LPRMLS #726480 Report a problem LPRMLS #726480 Report a problem | ||
| 9/18/2025 | Pending sale | $545,000$132/sqft |
Source: LPRMLS #726480 Report a problem | ||
| 8/28/2025 | Listed for sale | $545,000$132/sqft |
Source: LPRMLS #726480 Report a problem | ||
| 8/15/2025 | Pending sale | $545,000$132/sqft |
Source: LPRMLS #726480 Report a problem | ||
| 7/2/2025 | Price change | $545,000-0.9%$132/sqft |
Source: LPRMLS #726480 Report a problem | ||
| 4/10/2025 | Listed for sale | $550,000$134/sqft |
Source: LPRMLS #726480 Report a problem | ||
| 4/1/2025 | Listing removed | $550,000$134/sqft |
Source: LPRMLS #726480 Report a problem | ||
| 9/26/2024 | Listed for sale | $550,000$134/sqft |
Source: LPRMLS #726480 Report a problem | ||
| 9/5/2024 | Pending sale | $550,000$134/sqft |
Source: LPRMLS #726480 Report a problem | ||
| 5/30/2024 | Listed for sale | $550,000$134/sqft |
Source: LPRMLS #726480 Report a problem | ||
| 5/30/2024 | Listing removed | -- |
Source:  Doorify MLS #LP714179 Report a problem Doorify MLS #LP714179 Report a problem | ||
| 5/29/2024 | Listed for sale | $550,000$134/sqft |
Source: LPRMLS #714179 Report a problem | ||
| 4/4/2024 | Pending sale | $550,000$134/sqft |
Source: LPRMLS #714179 Report a problem | ||
| 10/5/2023 | Listed for sale | $550,000$134/sqft |
Source: LPRMLS #714179 Report a problem | ||
Public tax history
| Year | Property taxes | Tax assessment |
|---|---|---|
| 2025 | $3,501 +2.3% | $456,100 |
| 2024 | $3,421 +17.1% | $456,100 +20.2% |
| 2023 | $2,921 | $379,400 |
| 2022 | $2,921 | $379,400 |
| 2021 | $2,921 | $379,400 |
| 2020 | -- | $379,400 |
| 2019 | $2,922 | $379,400 +6.9% |
| 2018 | $2,922 -0.8% | $354,800 |
| 2017 | $2,946 | $354,800 -9.8% |
| 2016 | $2,946 | $393,500 |
| 2015 | $2,946 | $393,500 |
Find assessor info on the county website
Neighborhood: 28358
Nearby homes
- $487,5003 bd3 ba3.6k sqft1106 Spanish Oak Ln, Lumberton, NC 28358Off Market

- $451,4003 bd2 ba3k sqft1111 Laurel Oak Ln, Lumberton, NC 28358Off Market
- $344,7003 bd2 ba2.2k sqft1107 Spanish Oak Ln, Lumberton, NC 28358Off Market
- $399,5003 bd2 ba2.2k sqft1113 Laurel Oak Ln, Lumberton, NC 28358Sold

- $435,0005 bd4 ba2.8k sqft1109 Laurel Oak Ln, Lumberton, NC 28358Sold
- $409,0003 bd2 ba3k sqft1109 Spanish Oak Ln, Lumberton, NC 28358Off Market
- $396,6003 bd3 ba2.3k sqft1114 Spanish Oak Ln, Lumberton, NC 28358Off Market
- $356,7003 bd2 ba2.2k sqft1104 Spanish Oak Ln, Lumberton, NC 28358Off Market
Nearby schools
GreatSchools rating
- 1/10L Gilbert Carroll MiddleGrades: 4-5Distance: 1 mi
- 4/10Lumberton Junior HighGrades: 6-8Distance: 4.5 mi
- 5/10Lumberton Senior HighGrades: 9-12Distance: 1.1 mi
Schools provided by the listing agent
- Elementary: L. Gilbert Carroll Middle
- Middle: Lumberton Junior High
- High: Lumberton Senior High School
Source: LPRMLS. This data may not be complete. We recommend contacting the local school district to confirm school assignments for this home.


Get pre-qualified for a loan
At Zillow Home Loans, we can pre-qualify you in as little as 5 minutes with no impact to your credit score.An equal housing lender. NMLS #10287.
Sell for more on Zillow
Get a Zillow Showcase℠ listing at no additional cost and you could sell for .
$536,200
2% more
+$10,724
With Zillow Showcase(estimated)
$546,924
- North Carolina
- Robeson County
- Lumberton
- 28358
- 1110 Spanish Oak Ln
Nearby cities
Nearby zip codes
Other Lumberton Topics
