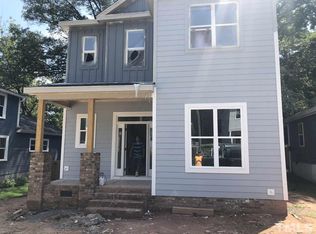
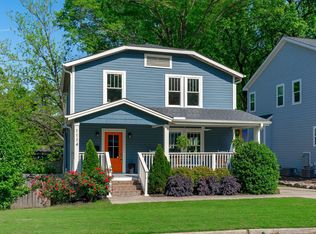
Tee up your next chapter at this charming renovated bungalow in the heart of East Durham. With a front lawn trimmed to fairway perfection and an oversized front porch made for slow mornings and evening conversations, this home pairs classic charm with thoughtful modern updates. Inside, the freshly painted one-level layout offers open and functional living throughout. The large kitchen island serves as the home's natural clubhouse - ideal for gathering with friends, sharing meals, or relaxing after a long day. Stainless steel appliances, including a brand-new dishwasher, granite countertops, and custom woven window shades add both style and functionality to the thoughtfully designed interior. Two surprisingly large full bathrooms, including a primary en suite with a walk-in rain shower and pebble tile flooring, add a spa-like finish. Out back, the ready-for-you garden and spacious fenced yard create the setting to relax and enjoy the back nine of the day. Whether you're entertaining, planting seasonal blooms, or simply unwinding outdoors watching the birdies, the backyard offers flexibility and privacy, complete with a storage shed for tools, hobbies, and weekend projects. Located just minutes from Downtown Durham, Golden Belt, the Durham Farmers' Market, and local favorites like Ponysaurus and Ideal's, this East Durham gem offers the balance of neighborhood charm, city convenience, and curb appeal that is a true hole-in-one!
Sold for $330,000
Zillow last checked:
Listing updated:
Bought with:
Barbara Cain, 276268
Redfin Corporation
Source: Doorify MLS,MLS#: 10167485
Price history
| Date | Event | Price |
|---|---|---|
| 7/15/2026 | Sold | $330,000-2.9%$308/sqft |
Source:  Doorify MLS #10167485 Report a problem Doorify MLS #10167485 Report a problem | ||
| 6/2/2026 | Pending sale | $339,900$317/sqft |
Source: Doorify MLS #10167485 Report a problem | ||
| 5/15/2026 | Listed for sale | $339,900+17.2%$317/sqft |
Source: Doorify MLS #10167485 Report a problem | ||
| 11/1/2021 | Sold | $290,000+11.6%$270/sqft |
Source: Public Record Report a problem | ||
| 9/13/2021 | Contingent | $259,900+36.8%$242/sqft |
Source: Doorify MLS #2406601 Report a problem | ||
| 3/20/2021 | Listing removed | -- |
Source: Owner Report a problem | ||
| 9/27/2017 | Sold | $190,000+5.6%$177/sqft |
Source: Public Record Report a problem | ||
| 7/17/2017 | Price change | $179,900-26.5%$168/sqft |
Source: Owner Report a problem | ||
| 6/20/2017 | Price change | $244,900-2%$228/sqft |
Source: eXp Realty #2125649 Report a problem | ||
| 6/15/2017 | Price change | $249,900-5.7%$233/sqft |
Source: eXp Realty #2125649 Report a problem | ||
| 6/13/2017 | Price change | $264,900-1.9%$247/sqft |
Source: eXp Realty #2125649 Report a problem | ||
| 6/5/2017 | Listed for sale | $269,900+439.8%$252/sqft |
Source: eXp Realty #2125649 Report a problem | ||
| 10/14/2016 | Sold | $50,000-23.1%$47/sqft |
Source: Public Record Report a problem | ||
| 9/30/2016 | Pending sale | $65,000$61/sqft |
Source: Homewood Realty, LLC #2084005 Report a problem | ||
| 9/30/2016 | Listed for sale | $65,000+18.2%$61/sqft |
Source: Homewood Realty, LLC #2084005 Report a problem | ||
| 12/10/2010 | Listing removed | $55,000$51/sqft |
Source: B & B Realty Group, LLC dba Keller Williams Preferred Realty #1747611 Report a problem | ||
| 10/22/2010 | Price change | $55,000-6.8%$51/sqft |
Source: B & B Realty Group, LLC dba Keller Williams Preferred Realty #1747611 Report a problem | ||
| 8/21/2010 | Listed for sale | $59,000+637.5%$55/sqft |
Source: B & B Realty Group, LLC dba Keller Williams Preferred Realty #1747611 Report a problem | ||
| 11/2/2007 | Sold | $8,000$7/sqft |
Source: Public Record Report a problem | ||

Get a cash offer in 3 minutes
Find out how much your home could sell for in as little as 3 minutes with a no-obligation cash offer.
Estimated market value
$329,000
