Tucked away on a quiet cul-de-sac in Abilene, this standout property sits on one of the most desirable streets in town and offers nearly half an acre across two lots (.48± acres). Located in a well-established neighborhood, this home delivers space, functionality, and curb appeal that’s hard to match. Offering 4–5 bedrooms and 3.5 baths, the layout is designed for flexibility and comfortable living. The oversized primary suite spans approximately 900 sq ft, creating a true retreat with room to unwind. 1295 sq ft basement adds additional living or recreation space, while newer appliances bring a fresh, modern touch to the kitchen. Exterior features are just as impressive with a water well and front lawn irrigation system, updated landscaping, a large fenced backyard, and both a covered deck and sunroom—ideal for enjoying Kansas seasons. The 3-car garage provides ample storage. Properties like this, in this location, rarely come available.
Pending
Price cut: $30K (5/25)
$340,000
1110 Spruceway St, Abilene, KS 67410
5beds
3,721sqft
Single Family Residence
Built in 1950
0.48 Acres Lot
$333,400 Zestimate®
$91/sqft
$-- HOA
What's special
Water wellUpdated landscapingCovered deckQuiet cul-de-sacFront lawn irrigation systemLarge fenced backyard
- 92 days |
- 140 |
- 2 |
Zillow last checked:
Listing updated:
Listed by:
Shelly Crane 785-263-5028,
Almost Home Realty
Source: FHARMLS as distributed by MLS GRID,MLS#: 20261036
Facts & features
Interior
Bedrooms & bathrooms
- Bedrooms: 5
- Bathrooms: 4
- Full bathrooms: 3
- 1/2 bathrooms: 1
Primary bedroom
- Level: Upper 1
Bedroom 2
- Level: Main
Bedroom 3
- Level: Main
Bedroom 4
- Level: Lower 1
Dining room
- Level: Main
Kitchen
- Level: Main
Laundry
- Level: Lower 1
Living room
- Level: Main
Heating
- Natural Gas
Cooling
- Ceiling Fan(s), Central Air, Window 1, Attic Fan
Features
- Primary Bathroom, Primary Bedroom Walk-In Closet, Formal Dining, Dual Primary Closets
- Flooring: Carpet, Vinyl, Wood, Tile
- Basement: Partially Finished
- Number of fireplaces: 3
- Fireplace features: Three, Electric, Gas, Family Room, Living Room
Interior area
- Total structure area: 3,721
- Total interior livable area: 3,721 sqft
- Finished area above ground: 2,426
Video & virtual tour
Property
Parking
- Total spaces: 3
- Parking features: Garage
- Garage spaces: 3
Features
- Patio & porch: Covered, Patio
- Exterior features: In Ground Sprinklers, All Season Room
- Pool features: None
- Fencing: Fenced,Full,Privacy
Lot
- Size: 0.48 Acres
Details
- Additional structures: Outbuilding, Shed(s)
- Parcel number: 1151602003014000
Construction
Type & style
- Home type: SingleFamily
- Architectural style: Other,Ranch
- Property subtype: Single Family Residence
Materials
- Wood Siding
- Roof: Asphalt,Less than 10 years
Condition
- Year built: 1950
Community & HOA
HOA
- Has HOA: No
- Amenities included: None
Location
- Region: Abilene
Financial & listing details
- Price per square foot: $91/sqft
- Tax assessed value: $380,100
- Annual tax amount: $6,940
- Date on market: 4/20/2026
- Cumulative days on market: 93 days
- Road surface type: Gravel, Rock
Estimated market value
$333,400
$317,000 - $350,000
$2,050/mo
Price history
| Date | Event | Price |
|---|---|---|
| 6/26/2026 | Pending sale | $340,000$91/sqft |
Source:  FHARMLS as distributed by MLS GRID #20261036 Report a problem FHARMLS as distributed by MLS GRID #20261036 Report a problem | ||
| 5/25/2026 | Price change | $340,000-8.1%$91/sqft |
Source: FHARMLS as distributed by MLS GRID #20261036 Report a problem | ||
| 5/16/2026 | Price change | $370,000-1.3%$99/sqft |
Source: FHARMLS as distributed by MLS GRID #20261036 Report a problem | ||
| 5/9/2026 | Listed for sale | $375,000$101/sqft |
Source: FHARMLS as distributed by MLS GRID #20261036 Report a problem | ||
| 5/1/2026 | Pending sale | $375,000$101/sqft |
Source: FHARMLS as distributed by MLS GRID #20261036 Report a problem | ||
| 4/29/2026 | Price change | $375,000-1.3%$101/sqft |
Source: FHARMLS as distributed by MLS GRID #20261036 Report a problem | ||
| 4/20/2026 | Listed for sale | $380,000+1.3%$102/sqft |
Source: FHARMLS as distributed by MLS GRID #20261036 Report a problem | ||
| 12/29/2023 | Sold | -- |
Source: Agent Provided Report a problem | ||
| 12/4/2023 | Pending sale | $375,000$101/sqft |
Source: FHARMLS as distributed by MLS GRID #20232667 Report a problem | ||
| 10/17/2023 | Listed for sale | $375,000+63.1%$101/sqft |
Source: FHARMLS as distributed by MLS GRID #20232667 Report a problem | ||
| 5/12/2020 | Listing removed | $229,900$62/sqft |
Source: Reynolds Real Estate & Auction #20200386 Report a problem | ||
| 5/12/2020 | Listed for sale | $229,900$62/sqft |
Source: Reynolds Real Estate & Auction #20200386 Report a problem | ||
| 5/8/2020 | Sold | -- |
Source: Agent Provided Report a problem | ||
| 3/30/2020 | Pending sale | $229,900$62/sqft |
Source: Reynolds Rl Est & Auction #80077 Report a problem | ||
| 3/27/2020 | Price change | $229,900-3.8%$62/sqft |
Source: Reynolds Rl Est & Auction #80077 Report a problem | ||
| 3/7/2020 | Price change | $238,900-2.4%$64/sqft |
Source: Reynolds Rl Est & Auction #80077 Report a problem | ||
| 2/7/2020 | Listed for sale | $244,900$66/sqft |
Source: Reynolds Rl Est & Auction #80077 Report a problem | ||
Public tax history
| Year | Property taxes | Tax assessment |
|---|---|---|
| 2025 | $6,941 +5.5% | $43,712 +5% |
| 2024 | $6,576 +38.9% | $41,630 +41.9% |
| 2023 | $4,735 +9.1% | $29,329 +11% |
| 2022 | $4,342 | $26,423 +2.1% |
| 2021 | -- | $25,875 +19.8% |
| 2020 | $3,622 | $21,597 +1.6% |
| 2019 | -- | $21,256 -0.7% |
| 2018 | -- | $21,400 +2% |
| 2017 | -- | $20,990 +2.7% |
| 2016 | -- | $20,437 +3.8% |
| 2015 | -- | $19,688 +3.9% |
| 2014 | -- | $18,945 +0.8% |
| 2013 | -- | $18,786 |
| 2012 | -- | -- |
| 2010 | -- | $18,861 -19.2% |
| 2008 | -- | $23,357 |
Find assessor info on the county website
Monthly payment
Est. payment
Payment breakdown
Explore the cost of this home by adjusting the details. Changes won't be saved.Climate risks
Neighborhood: 67410
Nearby schools
GreatSchools rating
- 3/10Dwight D. Eisenhower ElementaryGrades: 4-5Distance: 0.4 mi
- 6/10Abilene Middle SchoolGrades: 6-8Distance: 0.3 mi
- 7/10Abilene High SchoolGrades: 9-12Distance: 0.2 mi
- $172,6003 bd1 ba1k sqft1108 Spruceway St, Abilene, KS 67410Off Market
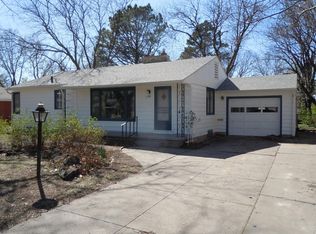
- $236,0003 bd2 ba1.5k sqft1204 Spruceway St, Abilene, KS 67410Off Market
- $173,4003 bd1 ba1.1k sqft1105 Spruceway St, Abilene, KS 67410Off Market
- $--5 bd2 ba2.4k sqft1109 Spruceway St, Abilene, KS 67410Sold
- $177,7003 bd1 ba1k sqft1115 N Cedar St, Abilene, KS 67410Off Market
- $215,8004 bd3 ba2.2k sqft1117 N Cedar St, Abilene, KS 67410Off Market
- $217,6003 bd2 ba2.1k sqft1100 Spruceway St, Abilene, KS 67410Off Market
- $220,5003 bd2 ba2.3k sqft1206 Spruceway St, Abilene, KS 67410Off Market
A local agent can set up tours, give advice and negotiate with sellers.
A local lender can help you make sure your offer is ready when you are.
Similar homes
- $320,0004 bd3 ba3k sqft1607 N Cedar St, Abilene, KS 67410For Sale
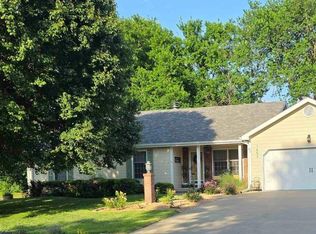
 MLS ID #20261468, Joan Hirsch, Hirsch Real Estate. FHARMLS as distributed by MLS GRID
 - $295,0005 bd3 ba2.3k sqft618 NW 8th St #800, Abilene, KS 67410For Sale
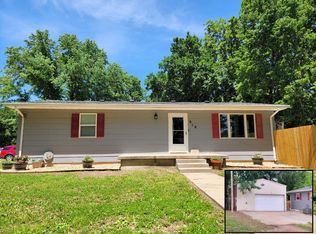 MLS ID #673599, Christine Taddiken, SalinaHomes. SCKMLS as distributed by MLS GRID
 - $399,9005 bd4 ba3.9k sqft417 Coreyview Pl, Abilene, KS 67410For Sale
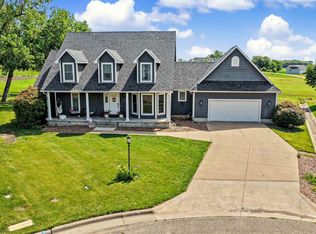 MLS ID #674962, Amber Renfro, Central Kansas Realty. SCKMLS as distributed by MLS GRID
 - $414,9003 bd3 ba3.7k sqft520 Elise Hts, Abilene, KS 67410For Sale
 MLS ID #20260439, Anthony P Haug, Haug Realty. FHARMLS as distributed by MLS GRID
 - $230,0003 bd2 ba3.3k sqft2260 Fair Rd, Abilene, KS 67410For SaleMLS ID #20260149, Shelly Crane, Almost Home Realty. FHARMLS as distributed by MLS GRID
- $210,0004 bd3 ba2.7k sqft1511 NW 3rd St, Abilene, KS 67410For SaleMLS ID #20261559, Shelly Crane, Almost Home Realty. FHARMLS as distributed by MLS GRID
- $425,0004 bd2 ba2k sqft2560 Daisy Rd, Abilene, KS 67410For SaleMLS ID #20261386, John Dautel, Hirsch Real Estate. FHARMLS as distributed by MLS GRID
- $179,0003 bd1 ba2.5k sqft201 NW 10th St, Abilene, KS 67410For SaleMLS ID #20261843, Shelly Crane, Almost Home Realty. FHARMLS as distributed by MLS GRID
- $470,0004 bd2 ba3.5k sqft2661 Eden Rd, Abilene, KS 67410For SaleMLS ID #20261769, Joan Hirsch, Hirsch Real Estate. FHARMLS as distributed by MLS GRID
- $234,9003 bd3 ba2.5k sqft1709 Broadfoot Dr, Abilene, KS 67410For SaleMLS ID #20261514, Heidi Anderson, Kansas Best LLC. FHARMLS as distributed by MLS GRID
- $399,9004 bd4 ba3.1k sqft739 Oakhill Dr, Chapman, KS 67431For SaleMLS ID #20261789, Heidi Anderson, Kansas Best LLC. FHARMLS as distributed by MLS GRID
- $350,0005 bd3 ba2.6k sqft1086 Saint Patricks Dr, Chapman, KS 67431For SaleMLS ID #20261831, Adam Wilkey, Homefront Real Estate Group. FHARMLS as distributed by MLS GRID
- $372,5003 bd2 ba2.7k sqft1965 2670th Ln, Chapman, KS 67431For SaleMLS ID #20261694, Kelly Linnemann, Prestige Realty & Associates, LLC. FHARMLS as distributed by MLS GRID
- $375,0004 bd3 ba2.3k sqft1115 Leprechaun Dr, Chapman, KS 67431For SaleMLS ID #20260913, Kyrsten Day, Homefront Real Estate Group. FHARMLS as distributed by MLS GRID
- $175,0002 bd2 ba2k sqft2 E 5th St, Woodbine, KS 67492For SaleMLS ID #20261373, Michelle Herron, Coldwell Banker Real Estate Advisors. FHARMLS as distributed by MLS GRID
