Skip main navigation
Off market
  • $399,200

    1110 Stillmeadow Ln, Longview, TX 75604

    3beds
    2,548sqft
    SingleFamily
    Built in 1982
    9,692 Square Feet Lot
    $399,200 Zestimate®
    $157/sqft
    $2,585 Estimated rent

    Home value

    $399,200

    $379,000 - $419,000

    $2,585/mo

    Zestimate® history
    Loading
    Loading...

    Owner options

    List your home for rent

    $2,585/mo

    Rent Zestimate®

    Find your next renter with Zillow Rental Manager. Plus, with online applications, you can quickly screen prospective tenants – for free.

    Learn more

    $2,585/mo

    Rent Zestimate®

    Refinance and save

    $2,562/mo

    Est. payment

    Refinancing to a lower rate could help reduce your monthly payments and save thousands over the life of the loan.

    See today's rates

    $2,562/mo

    Est. payment

    Explore your selling options

    Work with a Zillow partner agent

    Leverage their expertise and Zillow's premium Showcase listings to get your home seen by more buyers.

    Get started

    List with your own agent

    Get your home in front of millions of buyers by listing it on Zillow.

    Learn how to do it

    Sell it yourself

    Take full control of how buyers see your home on Zillow by listing For Sale by Owner (FSBO).

    List your home

    What's special

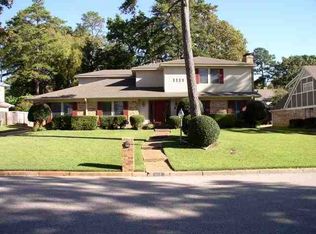
    Beautifully updated home in Wildwood! What a great entertaining floorplan with formal dining, spacious family room with gas fireplace and a beautifully updated kitchen and breakfast area. Kitchen features a gas cooktop, granite counters and all stainless appliances. The breakfast area overlooks the solarium between home and garage, which allows light into the family room and kitchen! The family room also opens into another room perfect for gameroom or second living, complete with wet bar and exits to the pool area. You will love the tropical feel of this outdoor area! There are 3 bedrooms and 2 baths. The hall bath has quartz countertops! The master is a spacious room with a completely updated bath that everyone will love! Master bath was updated in 2016 with carrara marble tops, jetted tub, separate shower and heated towel bar-total remodel in 2016 Great view of the pool from the tub. White cabinetry, glass shower and his/hers lavatories. 2 walk-in closets. Come enjoy this move-in ready home, pool and fantastic neighborhood!

    This property is off market, which means it's not currently listed for sale or rent on Zillow. This may be different from what's available on other websites or public sources.
    Facts & features

    Interior

    Bedrooms & bathrooms
    • Bedrooms: 3
    • Bathrooms: 2
    • Full bathrooms: 2
    Heating
    • Other
    Cooling
    • Central
    Features
    • Flooring: Tile, Carpet
    • Has fireplace: Yes
    • Fireplace features: masonry
    Interior area
    • Total interior livable area: 2,548 sqft

    Property

    Parking
    • Parking features: Garage - Attached
    Features
    • Exterior features: Brick
    • Fencing: Wood Fence
    Lot
    • Size: 9,692 sqft
    Details
    • Parcel number: 75501470190210002

    Construction

    Type & style
    • Home type: SingleFamily
    Materials
    • brick
    • Foundation: Slab
    • Roof: Asphalt
    Condition
    • Year built: 1982

    Community & neighborhood

    Location
    • Region: Longview

    HOA & financial

    HOA
    • Has HOA: Yes
    • HOA fee: $24 monthly

    Other

    Other facts
    • BATH DESCRIPTION: Ceramic Tile, Shower and Tub, Separate Lavatories, Separate Water Closet, Separate Walk-in Closets
    • COOLING: Central Electric
    • DINING ROOM: Breakfast Room, Breakfast Bar, Separate Formal Dining
    • DRIVEWAY: Concrete
    • EXTERIOR FEATURES: Gutter(s), Auto Sprinkler, Sprinkler System
    • HEATING: Central Gas
    • FENCING: Wood Fence
    • FIREPLACE: One Woodburning
    • INTERIOR: Ceiling Fan, Cable TV, Smoke Detectors, Security System Owned, Satellite Dish
    • FOUNDATION STYLE: Slab
    • KITCHEN EQUIPMENT: Dishwasher, Microwave, Disposal
    • PARKING TYPE: Attached
    • LOT: Landscaped
    • ROAD TYPE: City/Town Road
    • ROOF: Composition
    • Lot Size: Less than 0.5
    • ROOM DESCRIPTION: Utility Room, Game Room, Family Room
    • UTILITY/LAUNDRY: Inside Room, Washer Connection
    • UTILITY TYPE: Electric, Gas
    • EXEMPTIONS: Homestead
    • WATER HEATER: Gas
    • WATER/SEWER: Public Water, Public Sewer
    • ROAD SURFACE: Asphalt
    • Effective Age: 26-40
    • Flood Zone: Unknown
    • SqFt Source: Appraisal
    • CONSTRUCTION: Brick
    • Homeowners Fee Y/N: Yes
    • POOL/SPA: In Ground Pool, Heated Pool
    • Pool Y/N: Yes
    • Class: RESIDENTIAL
    • Subdivision Y/N: Yes

    Price history

    DateEventPrice
    1/24/2022Sold--
    Source: LGVBOARD #20216814 Report a problem
    1/14/2022Pending sale$365,000$143/sqft
    Source: LGVBOARD #20216814 Report a problem
    12/21/2021Price change$365,000+1.7%$143/sqft
    Source: LGVBOARD #20216814 Report a problem
    12/12/2021Listed for sale$359,000+31.7%$141/sqft
    Source: LGVBOARD #20216814 Report a problem
    8/16/2019Sold--
    Source: LGVBOARD #20193755 Report a problem
    7/12/2019Listed for sale$272,500$107/sqft
    Source: TRINA GRIFFITH & COMPANY REAL ESTATE #20193755 Report a problem
    11/1/2005Sold--
    Source: Public Record Report a problem

    Public tax history

    YearProperty taxesTax assessment
    2025$2,225 $358,540 +3.8%
    2024$2,225 -32.2%$345,280 +6.2%
    2023$3,282 +39.5%$325,008 +10%
    2022$2,353 +10.8%$295,462 +10.9%
    2021$2,124 +6.4%$266,520 +2.7%
    2020$1,996 +19.2%$259,550 +19.2%
    2019$1,673 +7.2%$217,660 +0.4%
    2018$1,561 -1.8%$216,870 -1.8%
    2017$1,589 -2.4%$220,760 -2.4%
    2016$1,628 +3.9%$226,190 +3.9%
    2015$1,567 $217,720 -0.9%
    2014-- $219,760 +3.6%
    2013-- $212,150 +0%
    2012-- $212,070 -0.4%
    2011-- $212,930 +0.6%
    2010-- $211,730 -3%
    2009-- $218,260 +16.6%
    2008-- $187,240 +3.7%
    2007-- $180,600 +0.6%
    2006-- $179,490 +4.9%
    2005-- $171,160 +3.5%
    2004-- $165,380 +0.4%
    2003-- $164,690 +8.9%
    2002-- $151,240 +2.3%
    2001-- $147,860 -2.4%
    2000-- $151,530

    Find assessor info on the county website

    Neighborhood: 75604

    Nearby schools

    GreatSchools rating
    Schools provided by the listing agent
    • District: Pine Tree

    Source: The MLS. This data may not be complete. We recommend contacting the local school district to confirm school assignments for this home.

    Get pre-qualified for a loan
    At Zillow Home Loans, we can pre-qualify you in as little as 5 minutes with no impact to your credit score.

    An equal housing lender. NMLS #10287.
