Move-in ready ranch-style condo surrounded by scenic wooded views. Enjoy the ease of one-floor, low-maintenance living in the parklike Stoney Run community, featuring a clubhouse with a party room and billiards area, fitness room with shower and locker facilities, and an outdoor patio with grilling area. The freshly painted first floor unit offers a spacious living and dining room combination with sliders leading to a covered patio with an in-ground grill that is grandfathered in. The kitchen features quartz countertops and all appliances included. The large bedroom offers a walk-in closet and an ensuite bath. In unit stackable washer and dryer for added convenience. Recent updates include: Professionally painted kitchen and bath cabinets (2026), Refrigerator (2025), flooring in living room, hall and bedroom (2023). INCLUDED are ALL kitchen appliances, washer/dryer, window treatments, and a 1-year home warranty. The low monthly HOA fee includes 1 garage parking spot, water, sewer, trash, landscaping and snow removal. Conveniently located near I-77, I-80, OH-82, shopping, restaurants, schools, and other local attractions.
Closed
$110,000
1110 Stoney Run Trl, Broadview Heights, OH 44147
1beds
717sqft
Condominium, Multi Family
Built in 1986
-- sqft lot
$110,100 Zestimate®
$153/sqft
$1,241 Estimated rent
Home value
$110,100
$103,000 - $117,000
$1,241/mo
Zestimate® history
Owner options
List your home for rent
$1,241/mo
Rent Zestimate®
Find your next renter with Zillow Rental Manager. Plus, with online applications, you can quickly screen prospective tenants – for free.
$1,241/mo
Rent Zestimate®
Refinance and save
$1,012/mo
Est. payment
Refinancing to a lower rate could help reduce your monthly payments and save thousands over the life of the loan.
$1,012/mo
Est. payment
Explore your selling options
Work with a Zillow partner agent
Leverage their expertise and Zillow's premium Showcase listings to get your home seen by more buyers.
Get startedList with your own agent
Get your home in front of millions of buyers by listing it on Zillow.
Learn how to do itSell it yourself
Take full control of how buyers see your home on Zillow by listing For Sale by Owner (FSBO).
List your homeWhat's special
Move-in ready ranch-style condoAll appliances includedOne-floor low-maintenance livingEnsuite bathKitchen features quartz countertops
Zillow last checked:
Listing updated:
Listed by:
Kristin Baum 440-568-0400 cleveland@evrealestate.com,
Engel & Völkers Distinct
Bought with:
Karen L Neumann, 2010001550
Berkshire Hathaway HomeServices Professional Realty
Source: MLS Now,MLS#: 5167198 Originating MLS: Akron Cleveland Association of REALTORS
Originating MLS: Akron Cleveland Association of REALTORSFacts & features
Interior
Bedrooms & bathrooms
- Bedrooms: 1
- Bathrooms: 1
- Full bathrooms: 1
- Main level bathrooms: 1
- Main level bedrooms: 1
Primary bedroom
- Description: Flooring: Other
- Features: Walk-In Closet(s), Window Treatments
- Level: First
- Dimensions: 14 x 19
Dining room
- Description: Flooring: Other
- Features: Chandelier, Window Treatments
- Level: First
- Dimensions: 9 x 16
Kitchen
- Description: Flooring: Other
- Features: Window Treatments
- Level: First
- Dimensions: 8 x 8
Living room
- Description: Flooring: Other
- Features: Fireplace, Window Treatments
- Level: First
- Dimensions: 8 x 13
Heating
- Forced Air, Fireplace(s), Gas
Cooling
- Central Air
Appliances
- Included: Dryer, Dishwasher, Disposal, Range, Refrigerator, Washer
- Laundry: Washer Hookup, Electric Dryer Hookup, Laundry Closet, In Unit
Features
- Chandelier, Open Floorplan, Stone Counters, Storage, Walk-In Closet(s)
- Windows: Blinds
- Basement: None
- Number of fireplaces: 1
- Fireplace features: Living Room, Wood Burning
Interior area
- Total structure area: 717
- Total interior livable area: 717 sqft
- Finished area above ground: 717
Property
Parking
- Total spaces: 1
- Parking features: Assigned, Detached, Garage, Garage Door Opener, Parking Lot, Community Structure
- Garage spaces: 1
Features
- Levels: One
- Stories: 1
- Patio & porch: Patio
- Exterior features: Outdoor Grill
- Has view: Yes
- View description: Trees/Woods
Lot
- Features: Back Yard, Wooded
Details
- Parcel number: 58312319
Construction
Type & style
- Home type: Condo
- Architectural style: Multiplex,Ranch
- Property subtype: Condominium, Multi Family
- Attached to another structure: Yes
Materials
- Vinyl Siding
- Roof: Asphalt,Fiberglass
Condition
- Year built: 1986
Details
- Warranty included: Yes
Utilities & green energy
- Sewer: Public Sewer
- Water: Public
Community & HOA
Community
- Features: Common Grounds/Area, Clubhouse, Fitness Center, Lake
- Security: Smoke Detector(s)
- Subdivision: Stoney Run Condominiums
HOA
- Has HOA: Yes
- Services included: Common Area Maintenance, Insurance, Maintenance Grounds, Maintenance Structure, Other, Recreation Facilities, Reserve Fund, Roof, Sewer, Snow Removal, Trash, Water
- HOA fee: $371 monthly
- HOA name: Stoney Run Condominium Association
Location
- Region: Broadview Heights
Financial & listing details
- Price per square foot: $153/sqft
- Annual tax amount: $1,290
- Date on market: 4/17/2026
- Cumulative days on market: 203 days
- Listing terms: Cash,Conventional
Price history
| Date | Event | Price |
|---|---|---|
| 6/10/2026 | Sold | $110,000-13.7%$153/sqft |
Source:  MLS Now #5167198 Report a problem MLS Now #5167198 Report a problem | ||
| 6/3/2026 | Pending sale | $127,500$178/sqft |
Source: MLS Now #5167198 Report a problem | ||
| 4/17/2026 | Listed for sale | $127,500+2.1%$178/sqft |
Source: MLS Now #5167198 Report a problem | ||
| 4/10/2026 | Listing removed | $124,900$174/sqft |
Source:  Engel & Volkers #5167198 Report a problem Engel & Volkers #5167198 Report a problem | ||
| 3/23/2026 | Price change | $124,900-3.9%$174/sqft |
Source: MLS Now #5167198 Report a problem | ||
| 11/26/2025 | Price change | $130,000-3.7%$181/sqft |
Source: MLS Now #5167198 Report a problem | ||
| 11/4/2025 | Listed for sale | $135,000$188/sqft |
Source: MLS Now #5167198 Report a problem | ||
Public tax history
Tax history is unavailable.
Neighborhood: 44147
Nearby homes
- $123,2001 bd1 ba717 sqft1110 Stoney Run Trl #1110, Broadview Heights, OH 44147Off Market
- $123,8001 bd1 ba715 sqft1109 Stoney Run Trl UNIT 1109, Broadview Heights, OH 44147Off Market
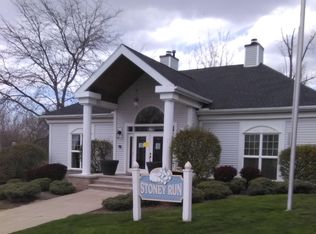
- $128,1001 bd1 ba717 sqft1108 Stoney Run Trl #1108, Broadview Heights, OH 44147Off Market
- $168,6002 bd2 ba927 sqft1106 Stoney Run Trl #1106, Broadview Heights, OH 44147Off Market
- $157,5002 bd2 ba987 sqft1107 Stoney Run Trl, Broadview Heights, OH 44147Sold
- $154,5002 bd2 ba987 sqft1107 Stoney Run Trl #1107, Broadview Heights, OH 44147Sold
- $254,5001 bd1 ba717 sqft1105 Stoney Run Trl #1105, Broadview Heights, OH 44147Off Market
- $130,6001 bd1 ba717 sqft1104 Stoney Run Trl #1104, Broadview Heights, OH 44147Off Market
Nearby schools
GreatSchools rating
- 8/10Brecksville-Broadview Heights Elementary SchoolGrades: PK-5Distance: 1 mi
- 9/10Brecksville-Broadview Heights Middle SchoolGrades: 6-8Distance: 2.2 mi
- 9/10Brecksville-Broadview Heights High SchoolGrades: 9-12Distance: 2 mi
Schools provided by the listing agent
- District: Brecksville-Broadview - 1806
Source: MLS Now. This data may not be complete. We recommend contacting the local school district to confirm school assignments for this home.
Get a cash offer in 3 minutes
Find out how much your home could sell for in as little as 3 minutes with a no-obligation cash offer.
Estimated market value
$110,100
Get a cash offer in 3 minutes
Find out how much your home could sell for in as little as 3 minutes with a no-obligation cash offer.
Estimated market value
$110,100
- Ohio
- Cuyahoga County
- Broadview Heights
- 44147
- 1110 Stoney Run Trl
Nearby cities
Nearby zip codes
Other Broadview Heights Topics
- Apartments for Rent in 44147
- Houses for Sale in 44147
- Houses for Rent in 44147
- 44147 Real Estate
- Broadview Heights Condos
- Houses for Sale in Broadview Heights
- Newest Listings in Broadview Heights
- Broadview Heights Home Values
- Broadview Heights Real Estate Agents
- Broadview Heights Refinance
- Broadview Heights Mortgage Rates
