Skip main navigation
Off market
  • $681,400

    1110 Stratford Ct, Easley, SC 29642

    4beds
    3,511sqft
    SingleFamily
    Built in 2002
    1.58 Acres Lot
    $681,400 Zestimate®
    $194/sqft
    $2,867 Estimated rent

    Home value

    $681,400

    $634,000 - $736,000

    $2,867/mo

    Zestimate® history
    Loading
    Loading...

    Owner options

    List your home for rent

    $2,867/mo

    Rent Zestimate®

    Find your next renter with Zillow Rental Manager. Plus, with online applications, you can quickly screen prospective tenants – for free.

    Learn more

    $2,867/mo

    Rent Zestimate®

    Refinance and save

    $3,951/mo

    Est. payment

    Refinancing to a lower rate could help reduce your monthly payments and save thousands over the life of the loan.

    See today's rates

    $3,951/mo

    Est. payment

    Explore your selling options

    Work with a Zillow partner agent

    Leverage their expertise and Zillow's premium Showcase listings to get your home seen by more buyers.

    Get started

    List with your own agent

    Get your home in front of millions of buyers by listing it on Zillow.

    Learn how to do it

    Sell it yourself

    Take full control of how buyers see your home on Zillow by listing For Sale by Owner (FSBO).

    List your home

    What's special

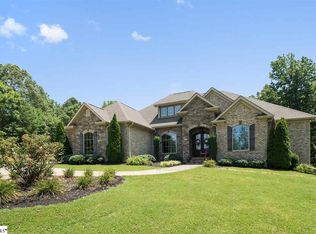
    Wren School District! 7 +/- Acres! 4 Br, 3 ½ bath Custom built, brick two story traditional with an unfinished 1800 sq ft basement!This gorgeous home features a 12 ft ceiling in the entry foyer & 10 ft ceilings in the Formal Dining Room. Double Tray 15 ft ceilings accent the Great Room with a brick fireplace & gas logs, built-ins, plus beautiful atrium windows. Hardwood & tile flooring, heavy moldings add to the flowing and functional floorplan. The Kitchen is so spacious with a smooth cooktop, wall oven, built-in microwave, pantry & breakfast bar. The Breakfast Room has 2 areas for seating and lots of windows and natural light! The Master Bedroom Suite on the main level offers hardwood floors & a large walk-in closet. The Master Bath has dual sinks, tile flooring, an oversized tile shower & Jacuzzi tub. Two additional Br's are on the main level. Upstairs is a teenager suite with Br, Full bath and Rec Room. The 1800 sq ft unfinished basement can be separate living quarters with a separate entrance, 10 ft ceilings, plumbed for bath & kitchenette & laundry , electrical and hvac all in place!!! A 2 car garage and extra parking tops off this incredible private home. Call for your exclusive appointment today!

    This property is off market, which means it's not currently listed for sale or rent on Zillow. This may be different from what's available on other websites or public sources.
    Facts & features

    Interior

    Bedrooms & bathrooms
    • Bedrooms: 4
    • Bathrooms: 4
    • Full bathrooms: 3
    • 1/2 bathrooms: 1
    Heating
    • Forced air, Electric
    Appliances
    • Included: Dishwasher, Microwave
    • Laundry: 1st Floor, Walk-in
    Features
    • Cable Available, Smoke Detector, Ceiling 9ft+, Ceiling Trey, Ceiling Smooth, Ceiling Fan, Open Floor Plan, Tub-Jetted, Walk In Closet, Bookcase, Second Living Quarters, Pantry ? Closet, Dual Master Bedrooms
    • Flooring: Tile, Hardwood
    • Basement: Full, Walkout, Unfinished
    Interior area
    • Total interior livable area: 3,511 sqft

    Property

    Parking
    • Parking features: Carport
    Lot
    • Size: 1.58 Acres
    Details
    • Parcel number: 1630201008

    Construction

    Type & style
    • Home type: SingleFamily
    Condition
    • Year built: 2002

    Utilities & green energy

    • Sewer: Septic

    Community & neighborhood

    Location
    • Region: Easley

    Other

    Other facts
    • EXTERIOR FEATURES: Porch-Front, Deck, Windows-Thermal, Vinyl/Aluminum Trim, Satellite Dish
    • FLOORS: Hardwood, Carpet, Ceramic Tile
    • INTERIOR FEATURES: Cable Available, Smoke Detector, Ceiling 9ft+, Ceiling Trey, Ceiling Smooth, Ceiling Fan, Open Floor Plan, Tub-Jetted, Walk In Closet, Bookcase, Second Living Quarters, Pantry ? Closet, Dual Master Bedrooms
    • LOT DESCRIPTION: Level, Sloped Gently, Some Trees, Underground Utilities, Cul-de-Sac
    • MRBED FEATURES: Master on Main Lvl, Double Sink, Full Bath, Master on 2nd Lvl, Shower-Separate, Walk-in Closet, Tub-Jetted, Tub-Separate
    • SPECIALTY ROOM: Other, Laundry, Bonus Room/Rec Room, Workshop
    • STORAGE SPACE: Other, Attic, Garage
    • STYLE: Traditional
    • WATER: Public
    • WATER HEATER: Electric, Multiple Units
    • Approx Age: 6-10
    • COOLING SYSTEM: Central Forced, Electric, Multi-Units
    • HEATING SYSTEM: Electric, Forced Air, Multi-Units
    • SEWER: Septic
    • Garage Type: Attached Garage
    • APPLIANCES: Dishwasher, Cook Top-Electric, Oven(s)-Wall, Cook Top-Smooth, Microwave-Built In
    • DRIVEWAY: Paved, Extra Pad, Shared or Common
    • EXTERIOR FINISH: Vinyl Siding, Brick Veneer-Full
    • FIREPLACE: Gas Logs
    • ROOF: Architectural
    • BASEMENT: Full, Walkout, Unfinished
    • FOUNDATION: Basement
    • SQFT Finished and Heated: 2800-2999
    • Res. Property Disc. Req?: Yes
    • LAUNDRY: 1st Floor, Walk-in
    • SECOND LIVING QUARTERS: Basement, Separate Entrance, Second Level
    • EQUESTRIAN PROP FEATURES: Other

    Price history

    DateEventPrice
    9/15/2017Sold$390,000-2.5%$111/sqft
    Source: WUMLS #20188332 Report a problem
    7/25/2017Price change$400,000+6.7%$114/sqft
    Source: Keller Williams Easley/Powd #1344644 Report a problem
    7/12/2017Pending sale$375,000$107/sqft
    Source: Western Upstate SC #1344644 Report a problem
    5/24/2017Listed for sale$375,000$107/sqft
    Source: Keller Williams Easley/Powd #1344644 Report a problem

    Public tax history

    YearProperty taxesTax assessment
    2024$6,145 +3.9%$18,840
    2023$5,912 +9%$18,840 +6.8%
    2022$5,421 +9.8%$17,640 +20.7%
    2021$4,937 +137.5%$14,620
    2020$2,079 $14,620
    2019$2,079 $14,620 -0.5%
    2018$2,079 +6.2%$14,690 +4.3%
    2017$1,958 $14,090 +7.5%
    2016-- $13,110
    2015-- $13,110
    2014-- $13,110
    2013-- $13,110 -4.4%
    2012-- $13,710
    2011-- $13,710
    2010-- $13,710
    2009-- $13,710
    2008-- $13,710
    2007-- $13,710 +27.3%
    2006-- $10,770
    2005-- $10,770
    2004-- $10,770
    2003-- $10,770 +1167.1%
    2002-- $850
    2001-- $850
    2000-- $850

    Find assessor info on the county website

    Neighborhood: 29642

    Nearby schools

    GreatSchools rating
    Schools provided by the listing agent
    • Elementary: Hunt Meadows
    • Middle: Wren
    • High: Wren

    Source: The MLS. This data may not be complete. We recommend contacting the local school district to confirm school assignments for this home.

    Get a cash offer in 3 minutes
    Find out how much your home could sell for in as little as 3 minutes with a no-obligation cash offer.
    Estimated market value
    $681,400
    Get a cash offer in 3 minutes
    Find out how much your home could sell for in as little as 3 minutes with a no-obligation cash offer.
    Estimated market value
    $681,400