**NEW PRICE -- $865,000!****Folly Beach living without the crowds!** Built in 2022 and thoughtfully upgraded, 1110 Studdingsail Lane offers the space, convenience, and coastal lifestyle you've been looking for--just one mile from the beach. This elevated 4-bedroom, 3.5-bath home offers over 2,200 square feet of beautifully finished living space with **marsh views, a private elevator, and a two-car plus garage**.The bright, open main level features luxury vinyl plank flooring, custom plantation shutters, and plenty of natural light. The kitchen is designed for both everyday living and entertaining, with quartz countertops, stainless steel appliances, a gas range, double wall ovens, microwave, and a large center island. A dining room opens to the front porch, while a flexible nookand powder room add to the functionality of the first floor. Take the private elevator from the garage to the second floor, where you'll find a spacious primary suite with a walk-in closet and spa-like bath, along with two additional bedrooms, a full bath, and laundry room. The third level offers even more flexibility with a large bedroom or loft, full bath, and an expansive balcony overlooking the marsh--an ideal private retreat, guest space, or gathering area. The garage provides plenty of room for a golf cart, bikes, kayaks, beach gear, and more. The Cove at Folly Beach offers low-maintenance living, including landscaping and road maintenance, along with access to a deep-water dock. At $865,000, this is an opportunity to own a newer, upgraded home close to Folly Beach while enjoying the privacy and peaceful setting of The Cove. HOA: $390/month | No separate regime fee Come see why this could be the Folly Beach home you've been waiting for!
Active contingent
Price cut: $20K (9/26)
$865,000
1110 Studdingsail Ln, Charleston, SC 29412
4beds
2,226sqft
Townhouse
Built in 2022
4,356 Square Feet Lot
$852,200 Zestimate®
$389/sqft
$-- HOA
What's special
Private elevatorTwo-car plus garageMarsh viewsLarge center islandDouble wall ovensCustom plantation shuttersStainless steel appliances
- 256 days
- 633
- 43
Zillow last checked:
Listing updated:
Listed by:
Keller Williams Realty Charleston West Ashley
Source: CTMLS,MLS#: 26003703
Facts & features
Interior
Bedrooms & bathrooms
- Bedrooms: 4
- Bathrooms: 4
- Full bathrooms: 3
- 1/2 bathrooms: 1
Rooms
- Room types: Utility Room, Utility
Heating
- Electric, Natural Gas, Central
Cooling
- Central Air
Features
- High Ceilings, Elevator, Garden Tub/Shower, Kitchen Island, Ceiling - Smooth, Walk-In Closet(s), Ceiling Fan(s)
- Flooring: Ceramic Tile, Carpet, Luxury Vinyl
- Has fireplace: No
Interior area
- Total structure area: 2,226
- Total interior livable area: 2,226 sqft
Property
Parking
- Parking features: Attached, Garage Door Opener
Features
- Levels: Three Or More
- Stories: 3
- Patio & porch: Patio
- Exterior features: Balcony
Lot
- Size: 4,356 Square Feet
Details
- Special conditions: Flood Insurance
Construction
Type & style
- Home type: Townhouse
- Property subtype: Townhouse
- Attached to another structure: Yes
Materials
- Cement Siding
- Foundation: Raised
- Roof: Architectural
Condition
- New construction: No
- Year built: 2022
Utilities & green energy
- Sewer: Public Sewer
- Water: Public
- Utilities for property: Charleston Water Service, James IS PSD, Dominion Energy
Community & HOA
Community
- Subdivision: The Cove at Folly
Location
- Region: Charleston
Financial & listing details
- Price per square foot: $389/sqft
- Date on market: 2/9/2026
- Listing terms: Any,Cash,Conventional
Estimated market value
$852,200
$810,000 - $895,000
$5,563/mo
Price history
| Date | Event | Price |
|---|---|---|
| 9/26/2026 | Price change | $865,000-2.3%$389/sqft |
Source:  CTMLS #26003703 Report a problem CTMLS #26003703 Report a problem | ||
| 6/22/2026 | Price change | $885,000-11%$398/sqft |
Source: CTMLS #26003703 Report a problem | ||
| 5/18/2026 | Price change | $994,500-4.8%$447/sqft |
Source: CTMLS #26003703 Report a problem | ||
| 4/29/2026 | Price change | $1,045,000-4.6%$469/sqft |
Source: CTMLS #26003703 Report a problem | ||
| 2/9/2026 | Listed for sale | $1,095,000+46%$492/sqft |
Source: CTMLS #26003703 Report a problem | ||
| 12/20/2021 | Listing removed | -- |
Source:  Stanley Martin Homes Report a problem Stanley Martin Homes Report a problem | ||
| 12/8/2021 | Listed for sale | $750,000$337/sqft |
Source: Stanley Martin Homes Report a problem | ||
Public tax history
Tax history is unavailable.
Monthly payment
Est. payment
Payment breakdown
Explore the cost of this home by adjusting the details. Changes won't be saved.Climate risks
Neighborhood: 29412
Nearby schools
Schools provided by the listing agent
- Elementary: James Island
- Middle: Camp Road
- High: James Island Charter
Source: CTMLS. This data may not be complete. We recommend contacting the local school district to confirm school assignments for this home.
- $811,4003 bd4 ba2.2k sqft1108 Studdingsail Ln, Charleston, SC 29412Off Market

- $72,700-- bd-- ba-- sqft1933 Bowens Island Rd, Charleston, SC 29412Off Market
- $72,700-- bd-- ba-- sqft1925 Bowens Island Rd, Charleston, SC 29412Off Market
- $763,9003 bd4 ba2.2k sqft1935 Bowens Island Rd, Charleston, SC 29412Off Market

Similar homes
- $985,0004 bd4 ba2.2k sqft2135 Tides End Rd, Charleston, SC 29412For Sale
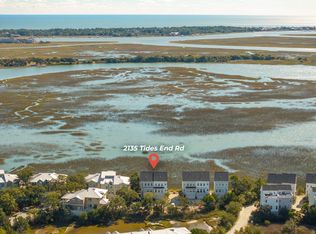
 MLS ID #26013921, Joseph E. Smith. CTMLS
 - $939,0003 bd3 ba1.7k sqft1611 Folly Creek Way #C-3, Charleston, SC 29412For Sale
 MLS ID #26012050, Matthew W Poole. CTMLS
 - $769,0004 bd3 ba2.4k sqft1617 Secessionville Rd, Charleston, SC 29412For Sale
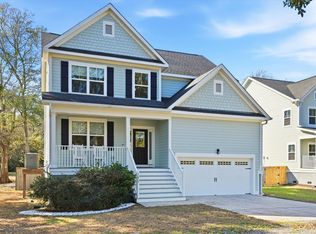 MLS ID #26021712, Diane Leisner Hone. CTMLS
 - $849,0004 bd3 ba2.3k sqft1993 Hollings Rd, Charleston, SC 29412For Sale
 MLS ID #26026781, Emily Rapp. CTMLS
 - $885,0003 bd3 ba1.8k sqft402 Sumter St #C, Charleston, SC 29403For SaleMLS ID #26028806, Marjorie Corbin. CTMLS
- $875,0004 bd3 ba2.1k sqft241 Woodland Shores Rd, James Island, SC 29412For SaleMLS ID #26024119, Kerri Fotta. CTMLS
- $839,5004 bd3 ba2.4k sqft2335 Lenwick Hall Ln, Johns Island, SC 29455For SaleMLS ID #26027610, Jan Miller. CTMLS
- $785,0003 bd3 ba1.9k sqft1614 Prince Edward St, Mount Pleasant, SC 29466For SaleMLS ID #26029059, Stephanie Clark. CTMLS
- $869,9904 bd4 ba2.8k sqft5012 Hut Creek Rd, Johns Island, SC 29455New ConstructionMLS ID #26010376, Nora Kotsovos. CTMLS
- $799,0004 bd3 ba2.1k sqft2581 Hatch Dr, Johns Island, SC 29455For SaleMLS ID #26025604, Marifrasier Schutte. CTMLS
- $899,0003 bd4 ba1.9k sqft1201 Gatch Ct, Mount Pleasant, SC 29464For SaleMLS ID #26024857, Jay Velasquez. CTMLS
- $1,250,0004 bd2 ba2.1k sqft1463 Harborsun Dr, Charleston, SC 29412For SaleMLS ID #26020598, Heather Harwell. CTMLS
- $899,0003 bd3 ba2.5k sqft2746 McFadden Way, Johns Island, SC 29455For SaleMLS ID #26020705, Hunter Diggins. CTMLS
- $759,9003 bd2 ba2.3k sqft3185 Olivia Marie Ln, Johns Island, SC 29455For SaleMLS ID #26027312, Deneene Guerry. CTMLS
- $950,0004 bd4 ba2.5k sqft656 Coleman Blvd Unit 707, Mount Pleasant, SC 29464For SaleMLS ID #26026664, Matt Scarafile. CTMLS
- $770,8404 bd4 ba2.5k sqft5129 Hut Creek Rd, Johns Island, SC 29455New ConstructionMLS ID #26023050, Nora Kotsovos. CTMLS
- $1,250,0005 bd5 ba2.9k sqft1243 Adela Hills Dr, Charleston, SC 29412For SaleMLS ID #26024616, Andrew Lehman. CTMLS
- $795,0004 bd4 ba2.9k sqft2018 Utsey St, Johns Island, SC 29455For SaleMLS ID #26022547, Sarah Vineyard. CTMLS
- $715,0004 bd4 ba2.8k sqft4791 Stono Links Dr, Hollywood, SC 29449For SaleMLS ID #26028706, Lisa Geoffroy. CTMLS
- $850,0004 bd3 ba2.4k sqft523 Amalie Farms Dr, Charleston, SC 29492For SaleMLS ID #26020180, Garrett Henson. CTMLS
