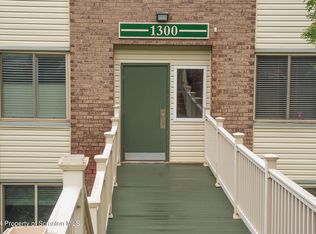
Welcome to this beautifully updated two-bedroom condo, offering comfortable living spaces and thoughtful improvements throughout. Gleaming hardwood floors flow through the entrance hallway, living room, and dining room. The inviting living room features elegant coved moldings and opens through newer Andersen sliders to a bright, screened-in balcony--complete with lighting and an electrical outlet. Plexiglass inserts allow you to enjoy this versatile outdoor space for an extended season.The dining room offers a unique pantry closet with mirrored glass doors, adding both storage and a sense of openness to the space. The updated kitchen features attractive cabinetry, Corian countertops, and tiled flooring. The spacious primary bedroom provides ample closet space, while the cozy, sunlit guest bedroom is perfect for family, guests, or a home office. An updated full bath with tub/shower and a convenient half bath serving the main living areas add to the home's functionality. The laundry room provides plenty of additional storage space. Other highlights include gas forced-air heating and central air conditioning, along with updated electrical circuit breaker panel box.. A wonderful opportunity to enjoy easy condo living with a blend of updates, comfort, and inviting indoor and outdoor spaces.
For sale
$149,900
1110 Summit Pointe #1110, Scranton, PA 18508
2beds
1,100sqft
Residential, Single Family Residence
Built in 1970
435 Square Feet Lot
$-- Zestimate®
$136/sqft
$-- HOA
What's special
Bright screened-in balconyConvenient half bathCozy sunlit guest bedroomGleaming hardwood floorsGas forced-air heatingTiled flooringCentral air conditioning
- 3 days
- 298
- 15
Zillow last checked:
Listing updated:
Listed by:
Ann E Cappellini,
REALTY NETWORK GROUP 570-585-6880
Source: GSBR as distributed by MLS GRID,MLS#: SC264322
Facts & features
Interior
Bedrooms & bathrooms
- Bedrooms: 2
- Bathrooms: 2
- Full bathrooms: 1
- 1/2 bathrooms: 1
Rooms
- Room types: Bathroom 2, Master Bedroom, Master Bathroom, Other Room, Living Room, Kitchen, Dining Room, Bedroom 2
Primary bedroom
- Description: Spacious, Carpeted
- Area: 165 Square Feet
- Dimensions: 15 x 11
Bedroom 2
- Description: Carpeted
- Area: 120 Square Feet
- Dimensions: 12 x 10
Primary bathroom
- Area: 40 Square Feet
- Dimensions: 8 x 5
Bathroom 2
- Area: 16 Square Feet
- Dimensions: 4 x 4
Dining room
- Description: Hrdwd, Pantry Closet
- Area: 100 Square Feet
- Dimensions: 10 x 10
Kitchen
- Description: Tiled, Corian Counters, Refaced
- Area: 90 Square Feet
- Dimensions: 10 x 9
Living room
- Description: Hrdwd, New Andersen Slider
- Area: 260 Square Feet
- Dimensions: 20 x 13
Other
- Description: Balcony Porch W/Winter Inserts
- Area: 28 Square Feet
- Dimensions: 3.5 x 8
Heating
- Central, Natural Gas, Forced Air
Cooling
- Central Air
Appliances
- Included: Dishwasher, Refrigerator, Washer/Dryer, Microwave, Free-Standing Gas Range
- Laundry: Laundry Room
Features
- Entrance Foyer, Storage
- Flooring: Carpet, Tile, Hardwood
- Windows: Double Pane Windows
- Attic: None
Interior area
- Total structure area: 1,100
- Total interior livable area: 1,100 sqft
- Finished area above ground: 1,100
- Finished area below ground: 0
Property
Parking
- Parking features: Assigned, On Site, Guest
Features
- Levels: One
- Stories: 1
- Patio & porch: Covered, Rear Porch, See Remarks, Screened
- Exterior features: Balcony
- Pool features: None
Lot
- Size: 435 Square Feet
- Features: Landscaped, Wooded
Details
- Parcel number: 1230CON00147
- Zoning: R-11
- Zoning description: Residential
Construction
Type & style
- Home type: SingleFamily
- Architectural style: Ranch
- Property subtype: Residential, Single Family Residence
Materials
- Brick, Vinyl Siding
- Foundation: Slab
- Roof: Other
Condition
- Updated/Remodeled
- New construction: No
- Year built: 1970
Utilities & green energy
- Electric: Circuit Breakers
- Sewer: Public Sewer
- Water: Public, See Remarks
- Utilities for property: Cable Available, Water Connected, Sewer Connected, Natural Gas Connected, Electricity Connected
Community & HOA
Community
- Features: Park, Street Lights
- Security: Smoke Detector(s)
Location
- Region: Scranton
Financial & listing details
- Price per square foot: $136/sqft
- Tax assessed value: $133,510
- Annual tax amount: $2,897
- Date on market: 9/1/2026
- Cumulative days on market: 6 days
- Listing terms: Cash,Conventional
- Electric utility on property: Yes
- Road surface type: Paved
Estimated market value
Not available
Estimated sales range
Not available
Not available
Price history
| Date | Event | Price |
|---|---|---|
| 9/1/2026 | Listed for sale | $149,900$136/sqft |
Source:  GSBR as distributed by MLS GRID #SC264322 Report a problem GSBR as distributed by MLS GRID #SC264322 Report a problem | ||
Public tax history
Tax history is unavailable.
Monthly payment
Est. payment
Payment breakdown
Explore the cost of this home by adjusting the details. Changes won't be saved.Climate risks
Neighborhood: Providence
Similar homes
- $140,0003 bd1 ba1.2k sqft1103 Meade Ave, Scranton, PA 18508For Sale

 MLS ID #SC264262, Thomas Exeter, Christian Saunders Real Estate. GSBR as distributed by MLS GRID
 - $184,9994 bd1 ba1.6k sqft117 Throop St, Throop, PA 18508For Sale
 MLS ID #SC264305, Lisa Boston, Howard Hanna Real Estate. GSBR as distributed by MLS GRID
 - $139,0003 bd2 ba1.1k sqft1356 Penn Ave #L-d, Scranton, PA 18509For Sale
 MLS ID #SC264364, Christina A Bauserman, Berkshire Hathaway Home Services Preferred Properties. GSBR as distributed by MLS GRID
 - $139,9952 bd2 ba1k sqft1102 Summit Point, Scranton, PA 18508For Sale
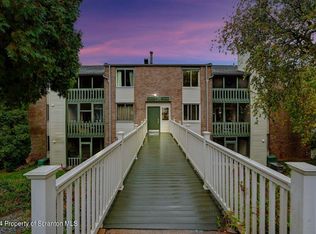 MLS ID #SC261325, Pat Rogan, The Hub Real Estate Group Scranton. GSBR as distributed by MLS GRID
 - $139,9753 bd1 ba1.5k sqft725 E Scott St, Olyphant, PA 18447For SaleMLS ID #SC264347, Charisse Ann Messina, SaraVista Real Estate LLC. GSBR as distributed by MLS GRID
- $125,0002 bd1 ba932 sqft269 Poplar St, Dickson City, PA 18519For SaleMLS ID #SC264335, Nicholas G. Somerville, Nisk Real Estate. GSBR as distributed by MLS GRID
- $165,0003 bd2 ba1.2k sqft1022 N Sumner Ave, Scranton, PA 18508For SaleMLS ID #SC263694, MICHAEL TIGHE, Levy Realty Group. GSBR as distributed by MLS GRID
- $165,0003 bd2 ba1.2k sqft121 Throop St, Scranton, PA 18508For SaleMLS ID #SC261372, Corey Christian, ERA One Source Realty, Peckville. GSBR as distributed by MLS GRID
- $134,5002 bd1 ba880 sqft124 Wells St, Scranton, PA 18508For SaleMLS ID #SC262286, Amanda Wilson, EXP Realty LLC. GSBR as distributed by MLS GRID
- $165,0003 bd1 ba1.2k sqft321 Ferdinand St, Scranton, PA 18508For SaleMLS ID #SC263404, Alexsis McGhee, EXP Realty LLC. GSBR as distributed by MLS GRID
- $185,0003 bd1 ba1.4k sqft148 Hollister Ave, Scranton, PA 18508For SaleMLS ID #SC264197, Ann M Devereaux, CLASSIC PROPERTIES. GSBR as distributed by MLS GRID
- $145,0002 bd2 ba866 sqft1625 Luzerne St, Scranton, PA 18504For SaleMLS ID #SC263885, Cheryl M Gerrity, REALTY NETWORK GROUP. GSBR as distributed by MLS GRID
- $154,0003 bd1 ba970 sqft1445 Von Storch Ave, Scranton, PA 18509For SaleMLS ID #SC263915, Michael Ball, SaraVista Real Estate LLC. GSBR as distributed by MLS GRID
- $199,9952 bd1 ba1k sqft425 E Warren St, Dunmore, PA 18512For SaleMLS ID #SC264351, Pat Rogan, The Hub Real Estate Group Scranton. GSBR as distributed by MLS GRID
- $100,0002 bd2 ba1.3k sqft2329 Boulevard Ave, Scranton, PA 18509For SaleMLS ID #SC264257, Thomas Exeter, Christian Saunders Real Estate. GSBR as distributed by MLS GRID
- $129,0003 bd2 ba1.1k sqft428 Prospect Ave, Scranton, PA 18505For SaleMLS ID #SC263993, Ann Denise Shingler, Marcks Evans Real Estate. GSBR as distributed by MLS GRID
- $135,0003 bd1 ba1.3k sqft332 New York St, Scranton, PA 18509For SaleMLS ID #SC263716, Joanne L. Rezzino, C21 Jack Ruddy Real Estate. GSBR as distributed by MLS GRID
- $199,0003 bd2 ba1.2k sqft214 Theodore St, Scranton, PA 18508For SaleMLS ID #SC263350, Lizbeth Sanchez Gonzalez, LUXE Homes Real Estate LLC. GSBR as distributed by MLS GRID
- $189,9004 bd1 ba1.2k sqft1869 Block St, Scranton, PA 18508For SaleMLS ID #SC263136, Tiffany Lee Hurley, Paramount Real Estate. GSBR as distributed by MLS GRID
