Located within the highly acclaimed Richardson Independent School District, this exceptionally maintained residence has been thoughtfully updated to offer both modern amenities and long-term value. Recently refreshed with complete interior paint , the home exudes a bright, clean aesthetic that complements its functional layout.
The kitchen, fully remodeled , showcases custom cabinetry along with a brand-new Bosch dishwasher installed, providing both style and practicality for everyday living. The primary suite features a beautifully remodeled bathroom, while the guest bathroom was tastefully updated as well, ensuring elegant finishes throughout the home.
Significant system upgrades include a new roof (2023) by Blue Angel Roofing, a newer water heater (2019), newer furnace, and newer air conditioning system — all offering peace of mind and enhanced energy efficiency. Additionally, updated windows installed further contribute to improved comfort and energy savings.
Outdoor spaces are equally inviting, featuring a professionally stained fence (2024) by Fence Makeovers and a resurfaced pool with updated tile and plaster by Authentic Tile and Plaster. The new pool heater (2022) ensures year-round enjoyment.
With a comprehensive list of updates, superior craftsmanship, and a coveted location in Richardson ISD, this property presents a rare opportunity to own a move-in ready home with both timeless appeal and modern conveniences.
Sold
Price Unknown
1110 Sundial Dr, Richardson, TX 75081
4beds
2,365sqft
Single Family Residence
Built in 1978
9,757 Square Feet Lot
$568,900 Zestimate®
$--/sqft
$3,503 Estimated rent
Home value
$568,900
$518,000 - $626,000
$3,503/mo
Zestimate® history
Owner options
List your home for rent
$3,503/mo
Rent Zestimate®
Find your next renter with Zillow Rental Manager. Plus, with online applications, you can quickly screen prospective tenants – for free.
$3,503/mo
Rent Zestimate®
Refinance and save
$25/mo
Est. payment
Refinancing to a lower rate could help reduce your monthly payments and save thousands over the life of the loan.
$25/mo
Est. payment
Explore your selling options
Work with a Zillow partner agent
Leverage their expertise and Zillow's premium Showcase listings to get your home seen by more buyers.
Get startedList with your own agent
Get your home in front of millions of buyers by listing it on Zillow.
Learn how to do itSell it yourself
Take full control of how buyers see your home on Zillow by listing For Sale by Owner (FSBO).
List your homeWhat's special
Resurfaced poolNew pool heaterBright clean aestheticElegant finishesBeautifully remodeled bathroomUpdated tile and plasterBrand-new bosch dishwasher
Zillow last checked:
Listing updated:
Listed by:
Jason McPhaul 0813357 5127880901,
INC Realty, LLC 972-351-1095
Bought with:
Brianna Castillo
RE/MAX DFW Associates
Source: NTREIS,MLS#: 20863257
Facts & features
Interior
Bedrooms & bathrooms
- Bedrooms: 4
- Bathrooms: 3
- Full bathrooms: 2
- 1/2 bathrooms: 1
Primary bedroom
- Features: Ceiling Fan(s), Walk-In Closet(s)
- Level: First
- Dimensions: 16 x 14
Bedroom
- Features: Ceiling Fan(s), Walk-In Closet(s)
- Level: First
- Dimensions: 12 x 10
Bedroom
- Features: Ceiling Fan(s), Walk-In Closet(s)
- Level: First
- Dimensions: 16 x 14
Bedroom
- Features: Walk-In Closet(s)
- Level: First
- Dimensions: 11 x 10
Breakfast room nook
- Features: Breakfast Bar, Built-in Features, Granite Counters, Kitchen Island
- Level: First
- Dimensions: 12 x 11
Dining room
- Level: First
- Dimensions: 11 x 10
Other
- Features: Built-in Features, Jack and Jill Bath, Stone Counters
- Level: First
- Dimensions: 1 x
Other
- Features: Built-in Features, Dual Sinks, Granite Counters, Garden Tub/Roman Tub, Separate Shower
- Level: First
- Dimensions: 1 x
Half bath
- Features: Granite Counters
- Level: First
- Dimensions: 1 x
Kitchen
- Features: Breakfast Bar, Built-in Features, Kitchen Island, Stone Counters
- Level: First
- Dimensions: 12 x 11
Living room
- Features: Built-in Features, Ceiling Fan(s), Fireplace
- Level: First
- Dimensions: 21 x 15
Heating
- Central, Electric
Cooling
- Central Air, Ceiling Fan(s)
Appliances
- Included: Dishwasher, Electric Cooktop, Electric Oven, Disposal, Wine Cooler
- Laundry: Electric Dryer Hookup, Laundry in Utility Room
Features
- Built-in Features, Chandelier, Dry Bar, Double Vanity, Kitchen Island, Cable TV, Vaulted Ceiling(s), Walk-In Closet(s)
- Flooring: Carpet, Combination, Ceramic Tile
- Windows: Skylight(s)
- Has basement: No
- Number of fireplaces: 1
- Fireplace features: Masonry
Interior area
- Total interior livable area: 2,365 sqft
Property
Parking
- Total spaces: 2
- Parking features: Alley Access, Asphalt
- Attached garage spaces: 2
Features
- Levels: One
- Stories: 1
- Patio & porch: Covered
- Pool features: Diving Board, Fenced, Gunite, Heated, In Ground, Outdoor Pool, Pool
- Fencing: Back Yard
Lot
- Size: 9,757 Square Feet
- Dimensions: 78 x 125
Details
- Parcel number: 42047700080060000
Construction
Type & style
- Home type: SingleFamily
- Architectural style: Traditional,Detached
- Property subtype: Single Family Residence
- Attached to another structure: Yes
Materials
- Brick
- Foundation: Slab
- Roof: Shingle
Condition
- Year built: 1978
Utilities & green energy
- Sewer: Public Sewer
- Utilities for property: Electricity Connected, Sewer Available, Cable Available
Green energy
- Construction elements: Recyclable Materials
Community & HOA
Community
- Security: Key Card Entry
- Subdivision: College Park East
HOA
- Has HOA: Yes
- HOA fee: $25 annually
- HOA name: North collage park association
- HOA phone: 888-313-4747
Location
- Region: Richardson
Financial & listing details
- Tax assessed value: $486,380
- Annual tax amount: $3,967
- Date on market: 3/17/2025
- Cumulative days on market: 114 days
- Listing terms: Conventional,FHA
- Electric utility on property: Yes
Price history
| Date | Event | Price |
|---|---|---|
| 7/25/2025 | Sold | -- |
Source: NTREIS #20863257 Report a problem | ||
| 7/12/2025 | Pending sale | $510,000$216/sqft |
Source: NTREIS #20863257 Report a problem | ||
| 5/28/2025 | Price change | $510,000-1%$216/sqft |
Source: NTREIS #20863257 Report a problem | ||
| 4/25/2025 | Price change | $515,000-1.9%$218/sqft |
Source: NTREIS #20863257 Report a problem | ||
| 3/17/2025 | Listed for sale | $525,000$222/sqft |
Source: NTREIS #20863257 Report a problem | ||
Public tax history
| Year | Property taxes | Tax assessment |
|---|---|---|
| 2025 | $3,967 +10.1% | $486,380 +30.7% |
| 2024 | $3,603 +2.8% | $372,000 |
| 2023 | $3,506 | $372,000 |
Find assessor info on the county website
Neighborhood: North College Park
Nearby homes
- $413,3003 bd2 ba1.9k sqft1108 Sundial Dr, Richardson, TX 75081Off Market
- $495,0004 bd2 ba2.9k sqft1112 Sundial Dr, Richardson, TX 75081Off Market
- $505,5003 bd3 ba2.1k sqft1111 E Spring Valley Rd, Richardson, TX 75081Off Market
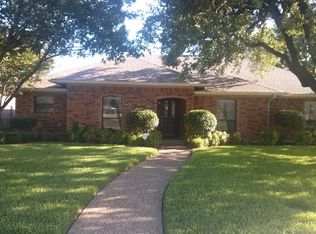
- $--4 bd3 ba2.7k sqft1106 Sundial Dr, Richardson, TX 75081Sold
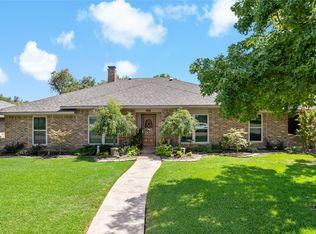
- $544,0004 bd3 ba2.3k sqft1109 E Spring Valley Rd, Richardson, TX 75081Off Market
- $477,5004 bd2 ba2.3k sqft1114 Sundial Dr, Richardson, TX 75081Off Market
- $532,9004 bd4 ba3.4k sqft1113 E Spring Valley Rd, Richardson, TX 75081Off Market
- $457,0004 bd3 ba2.4k sqft1107 E Spring Valley Rd, Richardson, TX 75081Off Market
Nearby schools
GreatSchools rating
- 7/10Jess Harben Elementary SchoolGrades: PK-6Distance: 0.2 mi
- 2/10Liberty Junior High School STEM AcademyGrades: 7-8Distance: 1.1 mi
- 4/10Berkner High SchoolGrades: 9-12Distance: 0.9 mi
Schools provided by the listing agent
- Elementary: Harben
- High: Berkner
- District: Richardson ISD
Source: NTREIS. This data may not be complete. We recommend contacting the local school district to confirm school assignments for this home.
Get a cash offer in 3 minutes
Find out how much your home could sell for in as little as 3 minutes with a no-obligation cash offer.
Estimated market value
$568,900
Get a cash offer in 3 minutes
Find out how much your home could sell for in as little as 3 minutes with a no-obligation cash offer.
Estimated market value
$568,900
- Texas
- Dallas County
- Richardson
- 75081
- North College Park
- 1110 Sundial Dr
Nearby cities
Nearby neighborhoods
Nearby zip codes
Other Richardson Topics
