Skip main navigation
Closed
  • $440,000

    1110 Sunnydale Ln SE, Owatonna, MN 55060

    4beds
    2,672sqft
    Single Family
    Built in 1999
    0.26 Acres Lot
    $432,200 Zestimate®
    $165/sqft
    $2,690 Estimated rent

    Home value

    $432,200

    $398,000 - $471,000

    $2,690/mo

    Zestimate® history
    Loading
    Loading...

    Owner options

    List your home for rent

    $2,690/mo

    Rent Zestimate®

    Find your next renter with Zillow Rental Manager. Plus, with online applications, you can quickly screen prospective tenants – for free.

    Learn more

    $2,690/mo

    Rent Zestimate®

    Refinance and save

    $2,304/mo

    Est. payment

    Refinancing to a lower rate could help reduce your monthly payments and save thousands over the life of the loan.

    See today's rates

    $2,304/mo

    Est. payment

    Explore your selling options

    Work with a Zillow partner agent

    Leverage their expertise and Zillow's premium Showcase listings to get your home seen by more buyers.

    Get started

    List with your own agent

    Get your home in front of millions of buyers by listing it on Zillow.

    Learn how to do it

    Sell it yourself

    Take full control of how buyers see your home on Zillow by listing For Sale by Owner (FSBO).

    List your home

    What's special

    Modern stylePlush new carpetFreshly painted cabinetsBrand-new light fixturesStunning new backsplashBeautifully re-stained pergola
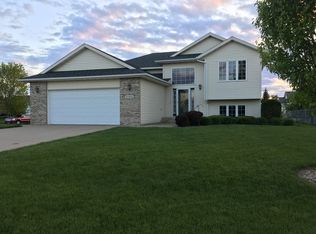
    Sunny days are ahead with this beautifully updated 2 story home. It blends modern style with everyday functionality, making it truly move-in ready. The kitchen has been thoughtfully renovated with a stunning new backsplash, a modern sink and faucet, freshly painted cabinets, and all-new hardware that gives the space a clean feel. Throughout the home, brand-new light fixtures provide a fresh quality and elevates each room. All three bathrooms have been fully remodeled with stylish finishes, offering retreats for both family and guests. Plush new carpet adds warmth and comfort to the upstairs bedrooms as well as the main floor bedroom, while the laundry room has been refreshed with new flooring and a brand-new dryer for added convenience. Step outside and enjoy the beautifully re-stained pergola and deck, perfect for relaxing or entertaining in your outdoor space. Every detail has been considered, combining comfort, style, and functionality to create a space that truly feels like home.

    Zillow last checked:

    Listing updated:

    Listed by:

    Matt Gillard 507-456-2545,

    RE/MAX Venture,

    Ben Gillard 507-676-3789

    Bought with:

    Darren Johnson

    RE/MAX Venture

    Source: NorthstarMLS as distributed by MLS GRID,MLS#: 6696231MLS Logo

    Facts & features

    Interior

    Bedrooms & bathrooms
    • Bedrooms: 4
    • Bathrooms: 3
    • Full bathrooms: 2
    • 1/2 bathrooms: 1
    Bedroom
    • Level: Main
    • Area: 154.29 Square Feet
    • Dimensions: 11.10 x 13.9
    Bedroom 2
    • Level: Upper
    • Area: 197.39 Square Feet
    • Dimensions: 16.3 x 12.11
    Bedroom 3
    • Level: Upper
    • Area: 139.99 Square Feet
    • Dimensions: 11.11 x 12.6
    Bedroom 4
    • Level: Upper
    • Area: 102.01 Square Feet
    • Dimensions: 10.10 x 10.10
    Dining room
    • Level: Main
    • Area: 113.36 Square Feet
    • Dimensions: 10.4 x 10.9
    Family room
    • Level: Main
    • Area: 409.19 Square Feet
    • Dimensions: 25.4 x 16.11
    Foyer
    • Level: Main
    • Area: 50.32 Square Feet
    • Dimensions: 6.8 x 7.4
    Kitchen
    • Level: Main
    • Area: 114.45 Square Feet
    • Dimensions: 10.5 x 10.9
    Living room
    • Level: Main
    • Area: 269.8 Square Feet
    • Dimensions: 19 x 14.2
    Recreation room
    • Level: Basement
    • Area: 387.44 Square Feet
    • Dimensions: 16.7 x 23.2
    Heating
    • Forced Air
    Cooling
    • Central Air
    Appliances
    • Included: Dishwasher, Dryer, Gas Water Heater, Microwave, Range, Refrigerator, Washer, Water Softener Owned
    • Laundry: Laundry Room, Main Level
    Features
    • Basement: Finished,Partial
    • Number of fireplaces: 1
    • Fireplace features: Family Room, Gas
    Interior area
    • Total structure area: 2,672
    • Total interior livable area: 2,672 sqft
    • Finished area above ground: 2,096
    • Finished area below ground: 500

    Property

    Parking
    • Total spaces: 3
    • Parking features: Attached, Concrete
    • Attached garage spaces: 3
    Accessibility
    • Accessibility features: None
    Features
    • Levels: Two
    • Stories: 2
    • Patio & porch: Deck, Patio
    • Fencing: Chain Link
    Lot
    • Size: 0.26 Acres
    • Dimensions: 130 x 86
    • Features: Tree Coverage - Light
    Details
    • Foundation area: 1336
    • Parcel number: 175230102
    • Zoning description: Residential-Single Family

    Construction

    Type & style
    • Home type: SingleFamily
    • Property subtype: Single Family
    Materials
    • Block, Concrete
    • Roof: Asphalt
    Condition
    • New construction: No
    • Year built: 1999

    Utilities & green energy

    • Electric: Circuit Breakers, 150 Amp Service, Power Company: Other
    • Gas: Natural Gas
    • Sewer: City Sewer/Connected
    • Water: City Water/Connected

    Community & HOA

    Community
    • Subdivision: Meadow Lands #5
    HOA
    • Has HOA: No
    Location
    • Region: Owatonna

    Financial & listing details

    • Price per square foot: $165/sqft
    • Tax assessed value: $369,600
    • Annual tax amount: $5,228
    • Date on market: 4/4/2025
    • Cumulative days on market: 2 days

    Price history

    DateEventPrice
    5/9/2025Sold$440,000+3.6%$165/sqft
    Source: NorthstarMLS as distributed by MLS GRID #6696231 Report a problem
    4/6/2025Pending sale$424,900$159/sqft
    Source: NorthstarMLS as distributed by MLS GRID #6696231 Report a problem
    4/4/2025Listed for sale$424,900$159/sqft
    Source: NorthstarMLS as distributed by MLS GRID #6696231 Report a problem

    Public tax history

    YearProperty taxesTax assessment
    2025$5,228 +0.3%$369,600 +2.3%
    2024$5,212 -0.8%$361,300 +3.1%
    2023$5,254 +11.8%$350,500 +4.2%
    2022$4,700 +2.6%$336,300 +20.7%
    2021$4,582 +2.9%$278,600 +3.6%
    2020$4,452 +10.6%$268,800 +9.1%
    2019$4,026 +2.6%$246,470 +3.6%
    2018$3,924 +13.3%$237,944 +2.7%
    2017$3,464 $231,672 +11%
    2016-- $208,740
    2015-- --
    2014-- --
    2013-- --
    2012-- --
    2011-- --
    2010-- --
    Find assessor info on the county website

    Neighborhood: 55060

    Nearby schools

    GreatSchools rating
    Get a cash offer in 3 minutes
    Find out how much your home could sell for in as little as 3 minutes with a no-obligation cash offer.
    Estimated market value
    $432,200
    Get a cash offer in 3 minutes
    Find out how much your home could sell for in as little as 3 minutes with a no-obligation cash offer.
    Estimated market value
    $432,200