Adorable and affordable on the east side! This charming 3 bedroom/1 bath ranch is located on a dead-end street and situated on a large lot. Stepping into the entry, you'll note the cheerful natural light, laminate flooring, and neutral color palette of the living room. Directly off the living room is the third bedroom which features custom Murphy bed and shelving, double windows, and barn door for privacy. Also adjacent to the living room is the dining room complete with built-in banquette table and chairs and more double windows. The fully applianced kitchen also features newer white cabinetry providing lots of storage space and plenty of room for meal prep. The two remaining bedrooms feature beautiful hardwood floors and nicely-sized closets. Located conveniently between the two bedrooms is the full bath featuring a tub/shower combo, updated sink and cabinetry with a generous amount of storage. Heading towards the basement, there is large additional storage area located above the basement stairs, complete with custom-built ladder for access. Continuing downstairs, you'll discover steps that have been rebuilt for ease of access leading down to the laundry (washer and dryer included!) and storage area. Rounding out the property is an oversized one-car detached garage with adjacent covered patio area located inside the adorable picket fence. Outside the fenced area, the back yard extends to the far tree line, allowing for a large garden, great play space, or lots of room for pets to run. Behind the garage is a shed providing the perfect lawn equipment storage area and all mowers and lawn tools are included in the sale. This home is located on a dead-street just a few minutes to schools, restaurants, and shopping!
Closed
$176,000
1110 Thompson Ave, Evansville, IN 47715
3beds
1,010sqft
Single Family Residence
Built in 1939
0.34 Acres Lot
$195,400 Zestimate®
$--/sqft
$1,352 Estimated rent
Home value
$195,400
$186,000 - $205,000
$1,352/mo
Zestimate® history
Owner options
List your home for rent
$1,352/mo
Rent Zestimate®
Find your next renter with Zillow Rental Manager. Plus, with online applications, you can quickly screen prospective tenants – for free.
$1,352/mo
Rent Zestimate®
Refinance and save
$1,119/mo
Est. payment
Refinancing to a lower rate could help reduce your monthly payments and save thousands over the life of the loan.
$1,119/mo
Est. payment
Explore your selling options
Work with a Zillow partner agent
Leverage their expertise and Zillow's premium Showcase listings to get your home seen by more buyers.
Get startedList with your own agent
Get your home in front of millions of buyers by listing it on Zillow.
Learn how to do itSell it yourself
Take full control of how buyers see your home on Zillow by listing For Sale by Owner (FSBO).
List your homeWhat's special
Zillow last checked:
Listing updated:
Listed by:
Jacy Gowen cell:812-499-8470,
Weichert Realtors-The Schulz Group
Bought with:
Julie Bosma, RB14039826
ERA FIRST ADVANTAGE REALTY, INC
Source: IRMLS,MLS#: 202417727
Facts & features
Interior
Bedrooms & bathrooms
- Bedrooms: 3
- Bathrooms: 1
- Full bathrooms: 1
- Main level bedrooms: 3
Bedroom 1
- Level: Main
Bedroom 2
- Level: Main
Dining room
- Level: Main
- Area: 110
- Dimensions: 10 x 11
Kitchen
- Level: Main
- Area: 100
- Dimensions: 10 x 10
Living room
- Level: Main
- Area: 176
- Dimensions: 16 x 11
Heating
- Natural Gas, Forced Air
Cooling
- Central Air
Appliances
- Included: Dryer-Gas, Electric Oven, Electric Range, Gas Water Heater
- Laundry: Electric Dryer Hookup, Washer Hookup
Features
- Tub/Shower Combination
- Flooring: Hardwood, Vinyl
- Basement: Partial,Sump Pump
- Has fireplace: No
Interior area
- Total structure area: 1,262
- Total interior livable area: 1,010 sqft
- Finished area above ground: 1,010
- Finished area below ground: 0
Property
Parking
- Total spaces: 1
- Parking features: Detached, Garage Door Opener, Concrete, Gravel
- Garage spaces: 1
- Has uncovered spaces: Yes
Features
- Levels: One
- Stories: 1
- Fencing: Picket
Lot
- Size: 0.34 Acres
- Dimensions: 50 X 300
- Features: Level
Details
- Parcel number: 820636012114.047027
- Other equipment: Sump Pump
Construction
Type & style
- Home type: SingleFamily
- Property subtype: Single Family Residence
Materials
- Aluminum Siding
Condition
- New construction: No
- Year built: 1939
Utilities & green energy
- Sewer: Public Sewer
- Water: Public
Community & HOA
Community
- Subdivision: None
Location
- Region: Evansville
Financial & listing details
- Tax assessed value: $126,600
- Annual tax amount: $992
- Date on market: 6/25/2024
- Listing terms: Cash,Conventional,FHA,VA Loan
Price history
| Date | Event | Price |
|---|---|---|
| 6/21/2024 | Sold | $176,000+3.6% |
Source:  IRMLS #202417727 Report a problem IRMLS #202417727 Report a problem | ||
| 5/22/2024 | Pending sale | $169,900 |
Source: IRMLS #202417727 Report a problem | ||
| 5/18/2024 | Listed for sale | $169,900+12.1% |
Source: IRMLS #202417727 Report a problem | ||
| 2/16/2023 | Sold | $151,500+1.1% |
Source: IRMLS #202302446 Report a problem | ||
| 1/28/2023 | Pending sale | $149,900 |
Source: IRMLS #202302446 Report a problem | ||
| 1/27/2023 | Listed for sale | $149,900+81.7% |
Source: IRMLS #202302446 Report a problem | ||
| 2/23/2017 | Listing removed | $82,500$82/sqft |
Source: ERA First Advantage Realty, Inc. #201705536 Report a problem | ||
| 2/13/2017 | Listed for sale | $82,500$82/sqft |
Source: ERA First Advantage Realty, Inc. #201705536 Report a problem | ||
Public tax history
| Year | Property taxes | Tax assessment |
|---|---|---|
| 2025 | $1,080 +8.8% | $126,600 +23.4% |
| 2024 | $993 -53.3% | $102,600 +5.8% |
| 2023 | $2,127 +6.2% | $97,000 -0.4% |
| 2022 | $2,002 +2.3% | $97,400 +8.1% |
| 2021 | $1,957 +11.5% | $90,100 |
| 2020 | $1,755 -0.9% | $90,100 +10.8% |
| 2019 | $1,771 +4.4% | $81,300 -0.5% |
| 2018 | $1,696 +511.1% | $81,700 +5% |
| 2017 | $278 +42.4% | $77,800 -0.4% |
| 2016 | $195 +29.6% | $78,100 +9.8% |
| 2014 | $150 +57.1% | $71,100 -1% |
| 2013 | $96 +24.8% | $71,800 +4.2% |
| 2012 | $77 +179% | $68,900 +8.5% |
| 2011 | $27 -31.5% | $63,500 |
| 2010 | $40 +9.1% | $63,500 |
| 2009 | $37 | $63,500 -4.2% |
| 2008 | -- | $66,300 -1.3% |
| 2007 | -- | $67,200 |
| 2006 | -- | -- |
| 2003 | -- | $22,000 |
| 2001 | -- | $22,000 |
Find assessor info on the county website
Neighborhood: 47715
Nearby homes
- $242,0003 bd2 ba1.4k sqft1106 Thompson Ave, Evansville, IN 47715Off Market
- $169,6002 bd1 ba800 sqft1112 Thompson Ave, Evansville, IN 47715Off Market
- $206,7003 bd1 ba1.3k sqft1114 Thompson Ave, Evansville, IN 47715Off Market
- $253,4003 bd2 ba1.5k sqft1100 Thompson Ave, Evansville, IN 47715Off Market
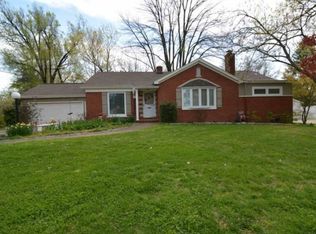
- $221,9002 bd1 ba1.3k sqft1200 Thompson Ave, Evansville, IN 47715Off Market
- $324,9003 bd2 ba1.7k sqft1101 Thompson Ave, Evansville, IN 47715For Sale
- $207,5002 bd1 ba1.4k sqft1111 Thompson Ave, Evansville, IN 47715Off Market
- $339,4004 bd2 ba2.5k sqft1107 Thompson Ave, Evansville, IN 47715Off Market
Nearby schools
GreatSchools rating
- 3/10Hebron Elementary SchoolGrades: PK-5Distance: 1.2 mi
- 7/10Plaza Park International Prep AcademyGrades: 6-8Distance: 0.9 mi
- 7/10William Henry Harrison High SchoolGrades: 9-12Distance: 1.2 mi
Schools provided by the listing agent
- Elementary: Hebron
- Middle: Plaza Park
- High: William Henry Harrison
- District: Evansville-Vanderburgh School Corp.
Source: IRMLS. This data may not be complete. We recommend contacting the local school district to confirm school assignments for this home.


Get pre-qualified for a loan
At Zillow Home Loans, we can pre-qualify you in as little as 5 minutes with no impact to your credit score.An equal housing lender. NMLS #10287.
Sell for more on Zillow
Get a Zillow Showcase℠ listing at no additional cost and you could sell for .
$195,400
2% more
+$3,908
With Zillow Showcase(estimated)
$199,308
- Indiana
- Vanderburgh County
- Evansville
- 47715
- 1110 Thompson Ave
Nearby cities
Nearby neighborhoods
Nearby zip codes
Other Evansville Topics
