Skip main navigation
Closed
  • $560,000

    1110 Tiffany Ct, Eagan, MN 55123

    4beds
    3,524sqft
    Single Family Residence
    Built in 1983
    0.37 Acres Lot
    $572,400 Zestimate®
    $159/sqft
    $3,883 Estimated rent

    Home value

    $572,400

    $532,000 - $612,000

    $3,883/mo

    Zestimate® history
    Loading
    Loading...

    Owner options

    List your home for rent

    $3,883/mo

    Rent Zestimate®

    Find your next renter with Zillow Rental Manager. Plus, with online applications, you can quickly screen prospective tenants – for free.

    Learn more

    $3,883/mo

    Rent Zestimate®

    Refinance and save

    $3,434/mo

    Est. payment

    Refinancing to a lower rate could help reduce your monthly payments and save thousands over the life of the loan.

    See today's rates

    $3,434/mo

    Est. payment

    Explore your selling options

    Work with a Zillow partner agent

    Leverage their expertise and Zillow's premium Showcase listings to get your home seen by more buyers.

    Get started

    List with your own agent

    Get your home in front of millions of buyers by listing it on Zillow.

    Learn how to do it

    Sell it yourself

    Take full control of how buyers see your home on Zillow by listing For Sale by Owner (FSBO).

    List your home

    What's special

    New flooringHeated floorsAdorable front porchAmple green spaceSeparate tub and showerNewer appliancesAdditional sitting room
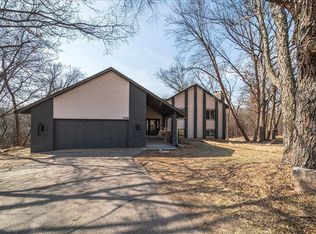
    Welcome to this gorgeous two-story walk-out home nestled on a quiet cul-de-sac surrounded by mature trees. The fantastic curb appeal with an adorable front porch welcomes you in, showcasing many exterior updates including a new roof, Andersen Windows, and steel siding with cedar front. The main floor boasts a new flooring, a beautifully updated kitchen with Cambria countertops, newer appliances, an abundance of cabinets and storage, and a custom island/informal dining space.. The open floor plan flows into the spacious living room featuring a cozy fireplace with stone surround and an additional sitting room overlooking the wonderful backyard. A spacious main floor office with sliding French doors offers privacy, while the formal dining room with new bay windows is conveniently located off the kitchen. The three-season porch is perfect for relaxing with the electric fireplace and windows overlooking the yard. Upstairs, you'll find four large bedrooms, including the owner's suite with a walk-in closet and private full bath with double sinks, heated floors, and a separate tub and shower. The walkout lower level, previously used as a daycare, offers the perfect space to customize to fit your needs, with potential for a family room, playroom, or workout space. A 3/4 bath and large storage room with newer mechanicals. Enjoy the beautiful paver patio with a custom stone bar perfect for grilling, and ample green space for relaxing, playing, or entertaining. The oversized 3-car garage has enough space to store your boat/camper/motorcycle or any other toys! Check out the supplement for all of the updates and agent remarks for some extras! Move right in and enjoy the fantastic location of this incredible home!

    Zillow last checked:

    Listing updated:

    Listed by:

    Greg A. Cutshall 651-324-6999,

    Edina Realty, Inc.,

    Christine Savard 952-210-9047

    Bought with:

    Laura Rasmussen

    Fazendin REALTORS

    Thomas Randall

    Source: NorthstarMLS as distributed by MLS GRID,MLS#: 6810576MLS Logo

    Facts & features

    Interior

    Bedrooms & bathrooms
    • Bedrooms: 4
    • Bathrooms: 4
    • Full bathrooms: 2
    • 3/4 bathrooms: 1
    • 1/2 bathrooms: 1
    Bedroom
    • Level: Upper
    • Area: 234 Square Feet
    • Dimensions: 18x13
    Bedroom 2
    • Level: Upper
    • Area: 156 Square Feet
    • Dimensions: 13x12
    Bedroom 3
    • Level: Upper
    • Area: 132 Square Feet
    • Dimensions: 12x11
    Bedroom 4
    • Level: Upper
    • Area: 120 Square Feet
    • Dimensions: 12x10
    Dining room
    • Level: Main
    • Area: 156 Square Feet
    • Dimensions: 13x12
    Family room
    • Level: Lower
    • Area: 400 Square Feet
    • Dimensions: 25x16
    Kitchen
    • Level: Main
    • Area: 234 Square Feet
    • Dimensions: 18x13
    Laundry
    • Level: Main
    • Area: 91 Square Feet
    • Dimensions: 13x7
    Living room
    • Level: Main
    • Area: 350 Square Feet
    • Dimensions: 25x14
    Office
    • Level: Main
    • Area: 195 Square Feet
    • Dimensions: 15x13
    Porch
    • Level: Main
    • Area: 144 Square Feet
    • Dimensions: 12x12
    Heating
    • Forced Air
    Cooling
    • Central Air
    Appliances
    • Included: Dishwasher, Disposal, Dryer, Gas Water Heater, Microwave, Range, Refrigerator, Stainless Steel Appliance(s), Washer, Water Softener Owned
    • Laundry: Laundry Room, Main Level
    Features
    • Basement: Block,Drain Tiled,Finished,Full,Sump Basket,Walk-Out Access
    • Number of fireplaces: 1
    • Fireplace features: Electric, Family Room, Living Room, Wood Burning
    Interior area
    • Total structure area: 3,524
    • Total interior livable area: 3,524 sqft
    • Finished area above ground: 2,480
    • Finished area below ground: 1,044

    Property

    Parking
    • Total spaces: 3
    • Parking features: Attached, Asphalt, Garage Door Opener, Insulated Garage
    • Attached garage spaces: 3
    • Has uncovered spaces: Yes
    • Details: Garage Dimensions (26x34)
    Accessibility
    • Accessibility features: None
    Features
    • Levels: Two
    • Stories: 2
    • Patio & porch: Covered, Porch
    Lot
    • Size: 0.37 Acres
    • Dimensions: 80 x 160 x 141 x 148
    • Features: Tree Coverage - Medium
    Details
    • Foundation area: 1336
    • Parcel number: 101635002230
    • Zoning description: Residential-Single Family

    Construction

    Type & style
    • Home type: SingleFamily
    • Property subtype: Single Family Residence
    Materials
    • Roof: Age 8 Years or Less,Asphalt,Pitched
    Condition
    • New construction: No
    • Year built: 1983

    Utilities & green energy

    • Gas: Natural Gas
    • Sewer: City Sewer/Connected
    • Water: City Water/Connected

    Community & neighborhood

    Location
    • Region: Eagan
    • Subdivision: Canterbury Forest

    HOA & financial

    HOA
    • Has HOA: No

    Price history

    DateEventPrice
    12/5/2025Sold$560,000-0.9%$159/sqft
    Source: NorthstarMLS as distributed by MLS GRID #6810576 Report a problem
    11/11/2025Pending sale$565,000$160/sqft
    Source: NorthstarMLS as distributed by MLS GRID #6810576 Report a problem
    10/30/2025Listed for sale$565,000-1.7%$160/sqft
    Source: NorthstarMLS as distributed by MLS GRID #6810576 Report a problem
    10/24/2025Listing removed$575,000$163/sqft
    Source: NorthstarMLS as distributed by MLS GRID #6745850 Report a problem
    10/12/2025Price change$575,000-3.4%$163/sqft
    Source: NorthstarMLS as distributed by MLS GRID #6745850 Report a problem
    7/11/2025Listed for sale$595,000+193.1%$169/sqft
    Source: NorthstarMLS as distributed by MLS GRID #6745850 Report a problem
    7/17/1997Sold$203,000$58/sqft
    Source: Public Record Report a problem

    Public tax history

    YearProperty taxesTax assessment
    2024$7,288 +3.5%$622,200 +1.6%
    2023$7,042 +7.1%$612,200 +1.5%
    2022$6,574 +7.6%$602,900 +15.4%
    2021$6,108 +10.4%$522,600 +8.8%
    2020$5,534 -2.5%$480,300 +0.3%
    2019$5,674 $479,100 +9.8%
    2018$5,674 +15.7%$436,300 +5.7%
    2017$4,906 +2.2%$412,900 +5.3%
    2016$4,800 +0.7%$392,100 +1.9%
    2015$4,766 +0.5%$384,808 +0.1%
    2014$4,743 +1.8%$384,372 +12.3%
    2013$4,659 +10.4%$342,189
    2012$4,222 -3.8%--
    2011$4,390 -2.6%--
    2010$4,506 +2.3%--
    2009$4,406 -1.6%--
    2008$4,475 -1.7%--
    2007$4,553 -2.1%--
    2006$4,651 +31%--
    2004$3,551 +5%--
    2003$3,383 +4.7%--
    2002$3,232 -9.6%--
    2001$3,577 --

    Find assessor info on the county website

    Neighborhood: 55123

    Nearby schools

    GreatSchools rating
    Get pre-qualified for a loan
    At Zillow Home Loans, we can pre-qualify you in as little as 5 minutes with no impact to your credit score.

    An equal housing lender. NMLS #10287.