RARE 2-bed, 2-bath ground-floor condo in Davidson with assigned GARAGE with attic! This tastefully decorated, patio-level home is a MUST SEE. The kitchen boasts white cabinets, granite countertops, a tile backsplash, and under-cabinet lighting. The fully remodeled primary bath has a spacious walk-in shower, double vanity, and pocket door. Tile floors throughout the living areas and bamboo flooring in the bedrooms provide easy maintenance. Beautiful plantation shutters throughout! The upgraded guest bath includes a modern vanity and glass shower doors. Enjoy the oversized patio with low-maintenance raised composite decking.Assigned Garage #3, offering pull-down attic stairs for extra storage along with a storage closet near front door. Community amenities include a pool, tennis/pickleball courts, walking trail, and outdoor workout area. A nearby kayak launch provides lake access. HOA covers water, sewer, and trash. All furnishings are negotiable separately. Turnkey and move-in ready!
Closed
$585,000
1110 Torrence Cir #58, Davidson, NC 28036
2beds
1,146sqft
Condominium
Built in 1995
-- sqft lot
$587,000 Zestimate®
$510/sqft
$2,698 Estimated rent
Home value
$587,000
$540,000 - $640,000
$2,698/mo
Zestimate® history
Owner options
List your home for rent
$2,698/mo
Rent Zestimate®
Find your next renter with Zillow Rental Manager. Plus, with online applications, you can quickly screen prospective tenants – for free.
$2,698/mo
Rent Zestimate®
Refinance and save
$3,751/mo
Est. payment
Refinancing to a lower rate could help reduce your monthly payments and save thousands over the life of the loan.
$3,751/mo
Est. payment
Explore your selling options
Work with a Zillow partner agent
Leverage their expertise and Zillow's premium Showcase listings to get your home seen by more buyers.
Get startedList with your own agent
Get your home in front of millions of buyers by listing it on Zillow.
Learn how to do itSell it yourself
Take full control of how buyers see your home on Zillow by listing For Sale by Owner (FSBO).
List your homeWhat's special
Modern vanitySpacious walk-in showerGlass shower doorsGranite countertopsBeautiful plantation shuttersAssigned garageTile backsplash
Zillow last checked:
Listing updated:
Listed by:
Christine Pandolf 704-892-9673,
Lake Norman Realty, Inc.
Bought with:
Jordan Flair
Pacifico Properties LLC
Source: Canopy MLS as distributed by MLS GRID,MLS#: 4188137
Facts & features
Interior
Bedrooms & bathrooms
- Bedrooms: 2
- Bathrooms: 2
- Full bathrooms: 2
- Main level bedrooms: 2
Primary bedroom
- Level: Main
Bedroom s
- Level: Main
Dining area
- Level: Main
Kitchen
- Level: Main
Laundry
- Level: Main
Living room
- Level: Main
Heating
- Natural Gas
Cooling
- Central Air
Appliances
- Included: Dishwasher, Electric Range, Microwave, Refrigerator
- Laundry: In Unit
Features
- Flooring: Bamboo, Tile
- Doors: Pocket Doors, Sliding Doors, Storm Door(s)
- Has basement: No
- Fireplace features: Gas Log
Interior area
- Total structure area: 1,146
- Total interior livable area: 1,146 sqft
- Finished area above ground: 1,146
- Finished area below ground: 0
Property
Parking
- Total spaces: 1
- Parking features: Assigned, Garage on Main Level
- Garage spaces: 1
Features
- Levels: One
- Stories: 1
- Entry location: Main
- Patio & porch: Patio
- Exterior features: Lawn Maintenance
- Pool features: Community
- Has view: Yes
- View description: Water
- Has water view: Yes
- Water view: Water
- Body of water: Lake Norman
Details
- Parcel number: 00118870
- Zoning: MF
- Special conditions: Standard
Construction
Type & style
- Home type: Condo
- Property subtype: Condominium
Materials
- Stucco, Hardboard Siding
- Foundation: Slab
- Roof: Shingle
Condition
- New construction: No
- Year built: 1995
Utilities & green energy
- Sewer: Public Sewer
- Water: City
- Utilities for property: Cable Available, Electricity Connected
Community & HOA
Community
- Features: Tennis Court(s), Walking Trails
- Security: Smoke Detector(s)
- Subdivision: South Harbortowne
HOA
- Has HOA: Yes
- HOA fee: $296 monthly
- HOA name: Associated Management Logistics
- Second HOA fee: $24 monthly
Location
- Region: Davidson
Financial & listing details
- Price per square foot: $510/sqft
- Tax assessed value: $395,628
- Date on market: 10/5/2024
- Cumulative days on market: 43 days
- Listing terms: Cash,Conventional
- Electric utility on property: Yes
- Road surface type: None, Paved
Price history
| Date | Event | Price |
|---|---|---|
| 12/17/2024 | Sold | $585,000$510/sqft |
Source:  Canopy MLS as distributed by MLS GRID #4188137 Report a problem Canopy MLS as distributed by MLS GRID #4188137 Report a problem | ||
| 11/11/2024 | Price change | $585,000-2.3%$510/sqft |
Source: Canopy MLS as distributed by MLS GRID #4188137 Report a problem | ||
| 10/5/2024 | Listed for sale | $599,000$523/sqft |
Source: Canopy MLS as distributed by MLS GRID #4188137 Report a problem | ||
Public tax history
Tax history is unavailable.
Neighborhood: 28036
Nearby homes
- $525,0002 bd2 ba1.1k sqft1107 Torrence Cir, Davidson, NC 28036Sold
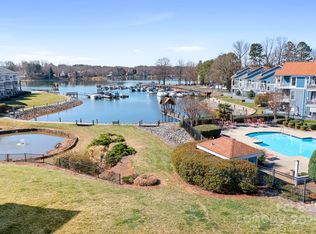
- $630,0002 bd2 ba1.1k sqft1113 Torrence Cir, Davidson, NC 28036For Sale
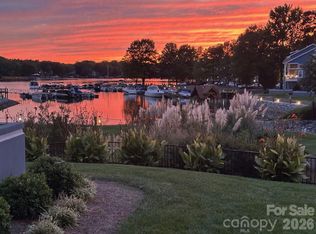
- $478,8002 bd2 ba1.1k sqft1104 Torrence Cres, Davidson, NC 28036Off Market
- $522,2002 bd2 ba1.1k sqft1106 Torrence Cres, Davidson, NC 28036Off Market
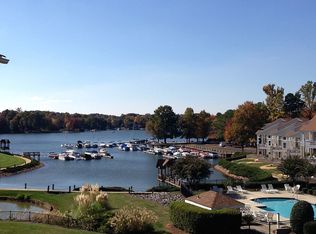
- $476,3002 bd2 ba1.1k sqft1109 Torrence Cres, Davidson, NC 28036Off Market
- $487,3002 bd2 ba1.1k sqft1114 Torrence Cres, Davidson, NC 28036Off Market
- $515,8002 bd2 ba1.1k sqft1115 Torrence Cres, Davidson, NC 28036Off Market
- $534,0002 bd2 ba1.2k sqft1116 Torrence Cres, Davidson, NC 28036Off Market
Nearby schools
GreatSchools rating
- 9/10Davidson K-8 SchoolGrades: K-8Distance: 1.4 mi
- 7/10William Amos Hough HighGrades: 9-12Distance: 3.3 mi
Get a cash offer in 3 minutes
Find out how much your home could sell for in as little as 3 minutes with a no-obligation cash offer.
Estimated market value
$587,000
Get a cash offer in 3 minutes
Find out how much your home could sell for in as little as 3 minutes with a no-obligation cash offer.
Estimated market value
$587,000
- North Carolina
- Mecklenburg County
- Davidson
- 28036
- 1110 Torrence Cir Unit 58
Nearby cities
Nearby zip codes
Other Davidson Topics
