Skip main navigation
Closed
  • $910,000

    1110 Trails End Dr, Placerville, CA 95667

    5beds
    3,839sqft
    Single Family Residence
    Built in 2000
    5 Acres Lot
    $912,100 Zestimate®
    $237/sqft
    $4,584 Estimated rent

    Home value

    $912,100

    $830,000 - $1.00M

    $4,584/mo

    Zestimate® history
    Loading
    Loading...

    Owner options

    List your home for rent

    $4,584/mo

    Rent Zestimate®

    Find your next renter with Zillow Rental Manager. Plus, with online applications, you can quickly screen prospective tenants – for free.

    Learn more

    $4,584/mo

    Rent Zestimate®

    Refinance and save

    $5,857/mo

    Est. payment

    Refinancing to a lower rate could help reduce your monthly payments and save thousands over the life of the loan.

    See today's rates

    $5,857/mo

    Est. payment

    Explore your selling options

    Work with a Zillow partner agent

    Leverage their expertise and Zillow's premium Showcase listings to get your home seen by more buyers.

    Get started

    List with your own agent

    Get your home in front of millions of buyers by listing it on Zillow.

    Learn how to do it

    Sell it yourself

    Take full control of how buyers see your home on Zillow by listing For Sale by Owner (FSBO).

    List your home

    What's special

    Charming playhouseOutdoor kitchenExpansive comfortable floor planMultiple sitting areasFire table bar
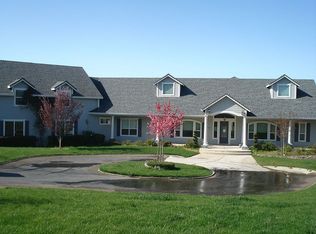
    If I were looking for five acres with room for a shop, horses, and plenty of space to enjoy the foothill lifestyle, this is the property I would buy. Located in Arrowbee Estates, conveniently positioned between Placerville and Cameron Park, you'll enjoy access to great schools, the American River, private lake access, nearby wineries, and all the everyday amenities you need. The classic ranch-style home features welcoming covered front and rear porches, charming dormers that bring in abundant natural light, and an expansive, comfortable floor plan. The large kitchen with center island anchors the home, while the primary suite on the main level offers easy access to the backyard patio and hot tub perfect for relaxing. The home includes five bedrooms and two flex spaces, one located upstairs in the main home and another above the garage with a half bath, offering versatility for guests, hobbies, home gym, or workspace. Plenty of storage throughout the home adds to the functional layout. The backyard is designed for fun and entertaining, complete with an outdoor kitchen, fire table bar, multiple sitting areas, and a sunny secret garden with raised planter beds. There is ample room to add a pool, while still maintaining wide open usable space. The property is fenced and cross-fenced, with a small barn providing hay and tack storage, plus a dedicated riding arena ideal for training or casual rides at home. A charming playhouse adds character and encourages outdoor enjoyment. Additional highlights include public water, paved access, and usable acreage ready for your lifestyle. Come experience Trails End for yourself.

    Zillow last checked:

    Listing updated:

    Listed by:

    Kristina Agustin DRE #01393347 530-306-8383,

    Vista Sotheby's International Realty

    Bought with:

    Tracy Anderson, DRE #02274195

    Vista Sotheby's International Realty

    Source: MetroList Services of CA,MLS#: 226012039Originating MLS: MetroList Services, Inc.

    Facts & features

    Interior

    Bedrooms & bathrooms
    • Bedrooms: 5
    • Bathrooms: 5
    • Full bathrooms: 3
    • Partial bathrooms: 2
    Primary bedroom
    • Features: Closet, Ground Floor, Outside Access
    Primary bathroom
    • Features: Shower Stall(s), Double Vanity, Sitting Area, Jetted Tub, Low-Flow Shower(s), Low-Flow Toilet(s), Window
    Dining room
    • Features: Dining/Living Combo, Formal Area
    Kitchen
    • Features: Breakfast Area, Pantry Closet, Quartz Counter, Skylight(s), Kitchen Island, Stone Counters, Island w/Sink, Kitchen/Family Combo
    Heating
    • Propane, Central, Propane Stove, Electric, Fireplace(s), Gas, Zoned
    Cooling
    • Ceiling Fan(s), Central Air, Zoned, Attic Fan
    Appliances
    • Included: Free-Standing Refrigerator, Gas Cooktop, Built-In Gas Oven, Range Hood, Ice Maker, Dishwasher, Water Heater, Disposal, Double Oven
    • Laundry: Cabinets, Sink, Electric Dryer Hookup, Ground Floor, Hookups Only, Inside, Inside Room
    Features
    • Central Vacuum
    • Flooring: Carpet, Laminate, Tile, Wood
    • Windows: Skylight(s)
    • Number of fireplaces: 1
    • Fireplace features: Living Room, Raised Hearth, Family Room, Gas
    Interior area
    • Total interior livable area: 3,839 sqft

    Property

    Parking
    • Total spaces: 3
    • Parking features: Attached, Garage Door Opener, Garage Faces Side, Interior Access, Driveway
    • Attached garage spaces: 3
    • Has uncovered spaces: Yes
    Accessibility
    • Accessibility features: Grab Bars
    Features
    • Exterior features: Outdoor Kitchen, Outdoor Grill, Covered Courtyard, Fire Pit
    • Has spa: Yes
    • Spa features: Bath
    • Fencing: Back Yard,Chain Link,Electric,Entry Gate,Fenced
    Lot
    • Size: 5 Acres
    • Features: Auto Sprinkler F&R, Garden, Irregular Lot, Landscaped
    Details
    • Additional structures: Barn(s), Shed(s), Storage, Other
    • Parcel number: 105140047000
    • Zoning description: R
    • Special conditions: Standard
    • Other equipment: Satellite Dish

    Construction

    Type & style
    • Home type: SingleFamily
    • Architectural style: Ranch
    • Property subtype: Single Family Residence
    Materials
    • Cement Siding, Wood
    • Foundation: Slab
    • Roof: Shingle
    Condition
    • Year built: 2000

    Utilities & green energy

    • Sewer: Septic System
    • Water: Water District
    • Utilities for property: Electric, Internet Available, Solar, Underground Utilities, Propane Tank Leased
    Green energy
    • Energy generation: Solar

    Community & HOA

    HOA
    • Has HOA: Yes
    • Amenities included: Barbecue, Park
    • Services included: None
    • HOA fee: $140 annually
    Location
    • Region: Placerville

    Financial & listing details

    • Price per square foot: $237/sqft
    • Tax assessed value: $787,218
    • Annual tax amount: $6,765
    • Price range: $910K - $910K
    • Date on market: 2/12/2026
    • Road surface type: Asphalt

    Price history

    DateEventPrice
    4/22/2026Sold$910,000-6.7%$237/sqft
    Source: MetroList Services of CA #226012039 Report a problem
    3/21/2026Pending sale$975,000$254/sqft
    Source: MetroList Services of CA #226012039 Report a problem
    2/12/2026Listed for sale$975,000+45.7%$254/sqft
    Source: MetroList Services of CA #226012039 Report a problem
    9/18/2015Listing removed$669,000+0.6%$174/sqft
    Source: Viindler and Associates, Inc. #15014467 Report a problem
    9/8/2015Sold$665,000-2.1%$173/sqft
    Source: Public Record Report a problem
    8/7/2013Listing removed$679,000$177/sqft
    Source: EQUUS REAL ESTATE Inc #12019267 Report a problem
    7/18/2013Listed for sale$679,000$177/sqft
    Source: EQUUS REAL ESTATE Inc #12019267 Report a problem
    10/3/2012Listing removed$679,000$177/sqft
    Source: EQUUS REAL ESTATE Inc #12019267 Report a problem
    4/25/2012Price change$679,000-1.5%$177/sqft
    Source: EQUUS REAL ESTATE Inc #12019267 Report a problem
    3/30/2012Listed for sale$689,000+28.8%$179/sqft
    Source: EQUUS REAL ESTATE Inc #12019267 Report a problem
    8/28/2009Sold$535,000-38.2%$139/sqft
    Source: MetroList Services of CA #90058493 Report a problem
    5/24/2005Sold$865,000+25.4%$225/sqft
    Source: Bay East AOR #40062981 Report a problem
    5/20/2003Sold$690,000+42.3%$180/sqft
    Source: Public Record Report a problem
    12/29/2000Sold$485,000+400%$126/sqft
    Source: Public Record Report a problem
    2/9/2000Sold$97,000$25/sqft
    Source: Public Record Report a problem

    Public tax history

    YearProperty taxesTax assessment
    2025$6,765 +1.6%$787,218 +2%
    2024$6,656 +1.1%$771,783 +2%
    2023$6,585 +0.1%$756,651 +2%
    2022$6,575 +1.4%$741,815 +2%
    2021$6,484 +0.9%$727,271 +1%
    2020$6,428 -17.7%$719,815 +2%
    2019$7,807 +2.8%$705,702 +2%
    2018$7,596 +1.7%$691,866 +2%
    2017$7,470 +1.5%$678,300 +2%
    2016$7,363 +29.2%$665,000 +15.7%
    2015$5,701 $574,600 +13.6%
    2014$5,701 $506,000
    2013-- $506,000
    2012-- $506,000
    2011-- $506,000
    2010-- $506,000 -26.9%
    2009-- $692,500 -16.1%
    2008-- $825,000 -8.3%
    2007-- $899,946 +2%
    2006-- $882,300 +23.1%
    2005-- $716,937 +2%
    2004-- $702,881 +75.5%
    2003-- $400,554
    Find assessor info on the county website

    Neighborhood: 95667

    Nearby schools

    GreatSchools rating
    Get a cash offer in 3 minutes
    Find out how much your home could sell for in as little as 3 minutes with a no-obligation cash offer.
    Estimated market value
    $912,100
    Get a cash offer in 3 minutes
    Find out how much your home could sell for in as little as 3 minutes with a no-obligation cash offer.
    Estimated market value
    $912,100