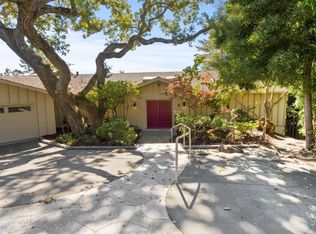
This custom-built home in Sharon Heights, with the enduring craftsmanship of renowned builder Lencioni Construction, commands sweeping views of western hills & across a fairway of Sharon Heights Golf & Country Club. Approx. one-third-acre property combines privacy & scenery with beautifully designed grounds, with a large deck, synthetic lawn, & a newly plastered pool & spa. Elevated yard expands the outdoor space with built-in seating, vegetable garden, & expansive vistas. Interior features timeless architecture arranged across one spacious main level, with elevator access from a lower-level three-car garage. Detailed millwork, raised paneling, wainscoting, & custom cabinetry reflect enduring craftsmanship, complemented by a crisp neutral palette & newly refinished hardwood floors. Generously scaled living spaces include a view-framed living room, formal dining room with butlers pantry, kitchen & breakfast area that open to the family room, all oriented toward the western hills. Primary suite enjoys sweeping views & a marble bath with a jetted tub beneath a bay window. Second bedroom doubles as an office or library with built-in cabinetry & access to the rear grounds. Close to shops, restaurants, Sand Hill Road, Stanford University, Highway 280, & top-rated Las Lomitas schools.
Sold for $5,550,000
Tax assessed value
$5,550,000
1110 Trinity Dr, Menlo Park, CA 94025
4beds
3,910sqft
Single Family Residence, Residential
Built in 1969
0.34 Acres Lot
$5,673,900 Zestimate®
$1,419/sqft
$-- Estimated rent
Home value
$5,673,900
$5.16M - $6.24M
Not available
Zestimate® history
Owner options
List your home for rent
Find your next renter with Zillow Rental Manager. Plus, with online applications, you can quickly screen prospective tenants – for free.
Refinance and save
$37,637/mo
Est. payment
Refinancing to a lower rate could help reduce your monthly payments and save thousands over the life of the loan.
$37,637/mo
Est. payment
Explore your selling options
Work with a Zillow partner agent
Leverage their expertise and Zillow's premium Showcase listings to get your home seen by more buyers.
Get startedList with your own agent
Get your home in front of millions of buyers by listing it on Zillow.
Learn how to do itSell it yourself
Take full control of how buyers see your home on Zillow by listing For Sale by Owner (FSBO).
List your homeWhat's special
Elevator accessElevated yardBeautifully designed groundsCrisp neutral paletteDetailed millworkCustom cabinetryTimeless architecture
Zillow last checked:
Listing updated:
Listed by:
Hugh Cornish 00912143 650-619-6461,
Coldwell Banker Realty 650-324-4456,
Christina Hengehold 02210414 415-722-6402,
Coldwell Banker Realty
Bought with:
Carrie Davis, 01983911
Coldwell Banker Realty
Source: MLSListings Inc,MLS#: ML82039550
Facts & features
Interior
Bedrooms & bathrooms
- Bedrooms: 4
- Bathrooms: 4
- Full bathrooms: 2
- 1/2 bathrooms: 2
Rooms
- Room types: Laundry
Bedroom
- Features: GroundFloorBedroom, PrimarySuiteRetreat, WalkinCloset, PrimaryBedroomonGroundFloor, BedroomonGroundFloor2plus
Bathroom
- Features: DoubleSinks, PrimaryStallShowers, PrimaryTubwJets, ShowerandTub, StallShower, FullonGroundFloor, HalfonGroundFloor
Dining room
- Features: BreakfastNook, FormalDiningRoom
Family room
- Features: SeparateFamilyRoom
Kitchen
- Features: ExhaustFan, IslandwithSink, Pantry, Skylights
Heating
- Forced Air
Cooling
- Central Air
Appliances
- Included: Dishwasher, Exhaust Fan, Microwave, Built In Oven, Double Oven, Built In Oven/Range, Built In Gas Oven/Range, Refrigerator, Dryer, Washer, Warming Drawer
- Laundry: Inside
Features
- High Ceilings, One Or More Skylights, Walk-In Closet(s)
- Flooring: Carpet, Hardwood, Tile
- Number of fireplaces: 2
- Fireplace features: Family Room, Living Room
Interior area
- Total structure area: 3,910
- Total interior livable area: 3,910 sqft
Property
Parking
- Total spaces: 3
- Parking features: Attached, Parking Area
- Attached garage spaces: 3
Accessibility
- Accessibility features: Elevator/Lift
Features
- Stories: 1
- Patio & porch: Deck
- Exterior features: Back Yard, Fenced
- Pool features: In Ground
- Spa features: Other
- Fencing: Perimeter
- Has view: Yes
- View description: Golf Course, Hills
Lot
- Size: 0.34 Acres
Details
- Parcel number: 074161150
- Zoning: R10010
- Special conditions: Standard
Construction
Type & style
- Home type: SingleFamily
- Property subtype: Single Family Residence, Residential
Materials
- Foundation: Concrete Perimeter
- Roof: Composition, Shingle
Condition
- New construction: No
- Year built: 1969
Utilities & green energy
- Gas: PublicUtilities
- Sewer: Public Sewer
- Water: Public
- Utilities for property: Public Utilities, Water Public
Community & HOA
Location
- Region: Menlo Park
Financial & listing details
- Price per square foot: $1,419/sqft
- Tax assessed value: $5,550,000
- Date on market: 3/20/2026
- Listing agreement: ExclusiveRightToSell
Price history
| Date | Event | Price |
|---|---|---|
| 4/13/2026 | Sold | $5,550,000+1%$1,419/sqft |
Source:  MLSListings Inc #ML82039550 Report a problem MLSListings Inc #ML82039550 Report a problem | ||
| 3/30/2026 | Pending sale | $5,495,000$1,405/sqft |
Source: MLSListings Inc #ML82039550 Report a problem | ||
| 3/20/2026 | Listed for sale | $5,495,000$1,405/sqft |
Source: MLSListings Inc #ML82039550 Report a problem | ||
Public tax history
| Year | Property taxes | Tax assessment |
|---|---|---|
| 2026 | -- | $5,550,000 +539.7% |
| 2025 | $11,344 +1.6% | $867,566 +2% |
| 2024 | $11,162 +1.8% | $850,556 +2% |
| 2023 | $10,961 +2.9% | $833,879 +2% |
| 2022 | $10,652 +1.6% | $817,529 +2% |
| 2021 | $10,488 +1.9% | $801,500 +1% |
| 2020 | $10,293 -2.1% | $793,282 +2% |
| 2019 | $10,513 +4.8% | $777,728 +2% |
| 2018 | $10,029 +3.5% | $762,479 +2% |
| 2017 | $9,691 +1% | $747,529 +2% |
| 2016 | $9,592 +2.1% | $732,872 +1.5% |
| 2015 | $9,390 +1.1% | $721,865 +2% |
| 2014 | $9,284 | $707,725 +0.5% |
| 2013 | -- | $704,527 +2% |
| 2012 | -- | $690,713 |
| 2011 | -- | $690,713 +2.8% |
| 2010 | -- | $672,110 -0.2% |
| 2009 | -- | $673,708 +2% |
| 2008 | -- | $660,499 +2% |
| 2007 | -- | $647,549 +2% |
| 2006 | -- | $634,853 |
| 2005 | -- | $634,853 +4% |
| 2004 | -- | $610,203 +1.9% |
| 2003 | -- | $599,020 +2% |
| 2002 | -- | $587,276 +2% |
| 2001 | -- | $575,761 +2% |
| 2000 | -- | $564,472 |
Find assessor info on the county website
Neighborhood: Sharon Heights
Nearby homes
- $4,850,0004 bd4 ba4.4k sqft5 Whitney Ct, Menlo Park, CA 94025Sold
- $4,082,2004 bd2 ba2.7k sqft1100 Trinity Dr, Menlo Park, CA 94025Off Market
- $4,159,2004 bd2 ba2.8k sqft1120 Trinity Dr, Menlo Park, CA 94025Off Market
- $4,443,5004 bd2 ba2.4k sqft1040 Whitney Dr, Menlo Park, CA 94025Off Market

- $6,947,4004 bd3 ba4k sqft1115 Trinity Dr, Menlo Park, CA 94025Off Market
- $4,054,2004 bd3 ba2.8k sqft3 Whitney Ct, Menlo Park, CA 94025Off Market
- $6,681,9004 bd5 ba4k sqft4 Whitney Ct, Menlo Park, CA 94025Off Market
- $5,425,6004 bd4 ba3.4k sqft1105 Trinity Dr, Menlo Park, CA 94025Off Market
Nearby schools
GreatSchools rating
- 10/10La Entrada Middle SchoolGrades: 4-8Distance: 0.7 mi
- 8/10Menlo-Atherton High SchoolGrades: 9-12Distance: 3.2 mi
- 10/10Las Lomitas Elementary SchoolGrades: K-3Distance: 0.7 mi
Schools provided by the listing agent
- District: LasLomitasElementary
Source: MLSListings Inc. This data may not be complete. We recommend contacting the local school district to confirm school assignments for this home.
Get a cash offer in 3 minutes
Find out how much your home could sell for in as little as 3 minutes with a no-obligation cash offer.
Estimated market value
$5,673,900
Get a cash offer in 3 minutes
Find out how much your home could sell for in as little as 3 minutes with a no-obligation cash offer.
Estimated market value
$5,673,900
- California
- San Mateo County
- Menlo Park
- 94025
- Sharon Heights
- 1110 Trinity Dr
