Welcome Home to this charming 3 bedroom home nestled on a quiet street and offers the perfect blend of comfort, character and outdoor appeal. Inside you'll find inviting living space, 3 bedrooms 1 bath and a finished basement providing valuable additional living space for a family room and a flex room for crafts, a non conforming bedroom or office. Step outside and you'll fall in love with extensive landscaping creating a beautiful and private setting to enjoy throughout the seasons. Enjoy your morning coffee on the patio! The property also has an extra large 2.5 car detached garage offering plenty of room for vehicles, storage and a workshop. With its welcoming charm, finished lower level, peaceful location, beautifully landscaped yard this adorable home is one you won't want to miss.
Pending
Price cut: $7.5K (9/17)
$262,500
1110 Trisha Ave, Des Moines, IA 50313
3beds
970sqft
Single Family Residence
Built in 1964
7,971 Square Feet Lot
$258,300 Zestimate®
$271/sqft
$-- HOA
What's special
- 12 days
- 33
- 0
Zillow last checked:
Listing updated:
Listed by:
Julie Downing (515)706-4857,
Spire Real Estate
Source: DMMLS,MLS#: 748546 Originating MLS: Des Moines Area Association of REALTORS
Facts & features
Interior
Bedrooms & bathrooms
- Bedrooms: 3
- Bathrooms: 1
- Full bathrooms: 1
- Main level bedrooms: 3
Heating
- Forced Air, Gas, Natural Gas
Cooling
- Central Air
Appliances
- Included: Dryer, Dishwasher, Microwave, Refrigerator, Stove, Washer
Features
- Dining Area
- Basement: Finished
Interior area
- Total structure area: 970
- Total interior livable area: 970 sqft
- Finished area below ground: 435
Property
Parking
- Total spaces: 2
- Parking features: Detached, Garage, Two Car Garage
- Garage spaces: 2
Features
- Stories: 1
- Patio & porch: Open, Patio
- Exterior features: Patio, Storage
Lot
- Size: 7,971 Square Feet
- Dimensions: 66 x 121
Details
- Additional structures: Storage
- Parcel number: 11004831001000
Construction
Type & style
- Home type: SingleFamily
- Architectural style: Ranch
- Property subtype: Single Family Residence
Materials
- Wood Siding
- Foundation: Block
- Roof: Asphalt,Shingle
Condition
- Resale
- New construction: No
- Year built: 1964
Utilities & green energy
- Sewer: Public Sewer
- Water: Public
Community & HOA
HOA
- Has HOA: No
Location
- Region: Des Moines
Financial & listing details
- Price per square foot: $271/sqft
- Tax assessed value: $186,000
- Annual tax amount: $3,230
- Date on market: 9/4/2026
- Cumulative days on market: 27 days
- Listing terms: Cash,Conventional,FHA,VA Loan
- Road surface type: Concrete
Estimated market value
$258,300
$245,000 - $271,000
$1,327/mo
Price history
| Date | Event | Price |
|---|---|---|
| 10/7/2026 | Pending sale | $262,500$271/sqft |
Source:  DMMLS #748546 Report a problem | ||
| 9/17/2026 | Price change | $262,500-2.8%$271/sqft |
Source: DMMLS #748546 Report a problem | ||
| 9/13/2026 | Price change | $270,000-1.8%$278/sqft |
Source: DMMLS #748546 Report a problem | ||
| 9/5/2026 | Listed for sale | $275,000$284/sqft |
Source: DMMLS #748546 Report a problem | ||
Public tax history
| Year | Property taxes | Tax assessment |
|---|---|---|
| 2025 | $2,796 -2.4% | $186,000 +14% |
| 2024 | $2,866 -6% | $163,200 |
| 2023 | $3,048 +0.9% | $163,200 +18.1% |
| 2022 | $3,022 +6.3% | $138,200 |
| 2021 | $2,842 -3.6% | $138,200 +12.8% |
| 2020 | $2,948 +5.3% | $122,500 |
| 2019 | $2,800 +1.2% | $122,500 +8.7% |
| 2018 | $2,766 | $112,700 |
| 2017 | $2,766 +5.7% | $112,700 +4.3% |
| 2016 | $2,618 | $108,100 |
| 2015 | $2,618 +11% | $108,100 +7% |
| 2014 | $2,358 | $101,000 |
| 2013 | -- | $101,000 -7.1% |
| 2012 | -- | $108,700 |
| 2011 | -- | $108,700 -5.1% |
| 2010 | -- | $114,600 |
| 2009 | -- | $114,600 +6.4% |
| 2008 | -- | $107,700 |
| 2007 | -- | $107,700 +13.7% |
| 2006 | -- | $94,700 |
| 2005 | -- | $94,700 +7.7% |
| 2003 | -- | $87,950 +21.3% |
| 2002 | -- | $72,530 |
| 2001 | -- | $72,530 |
Find assessor info on the county website
Monthly payment
Est. payment
Payment breakdown
Explore the cost of this home by adjusting the details. Changes won't be saved.Climate risks
Neighborhood: Highland Park
Nearby schools
Schools provided by the listing agent
- District: Des Moines Independent
Source: DMMLS. This data may not be complete. We recommend contacting the local school district to confirm school assignments for this home.
Similar homes
- $230,0003 bd1 ba1.1k sqft7160 NE 14th St, Ankeny, IA 50023For Sale
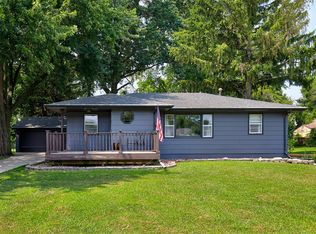 MLS ID #746371, Matt Schafer, Century 21 Signature. DMMLS
- $245,0003 bd2 ba1.4k sqft3400 Jefferson Ave, Des Moines, IA 50310For Sale
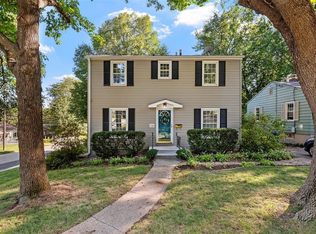 MLS ID #751318, Bob Eisenlauer, RE/MAX Revolution. DMMLS
- $325,0004 bd2 ba981 sqft6860 NW 5th St, Des Moines, IA 50313For Sale
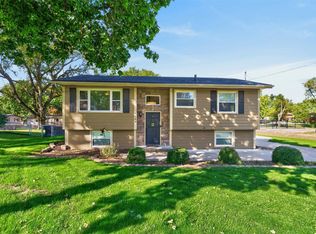 MLS ID #750848, Pennie Carroll, Pennie Carroll & Associates. DMMLS
- $260,0004 bd2 ba1.1k sqft3518 Brinkwood Rd, Des Moines, IA 50310For Sale
 MLS ID #749381, Aubrie Doyle, RE/MAX Results. DMMLS
