Welcome to the sought after Righetti Ranch community in San Luis Obispo, where contemporary elegance meets gorgeous mountain views and exceptional indoor-outdoor living. This stunning home, boasting recently installed wide-plank LVP flooring throughout, offers 4 generously sized bedrooms and 3 full bathrooms. Conveniently located on the main level, you'll find a spacious bedroom and a full bathroom.Step into the open-concept great room, where seamless flow connects to a kitchen designed for both functionality and style. The kitchen features a quartz-topped oversized island, a walk-in pantry, and ample built-in cabinets and countertop space, perfect for both casual dining and entertaining.The expansive driveway and two-car garage are equipped with custom-built cabinets for additional storage, an EV plug-in, a power wall, and extra solar panels to ensure energy efficiency. Upstairs, the primary suite serves as a luxurious retreat with a deep soaking tub, a sleek glass shower enclosure, and a large walk-in closet. Each bedroom is thoughtfully designed with custom-built closet organizers for optimal storage and organization. Two additional bedrooms share a beautifully appointed hallway bathroom.From multiple rooms in the home, enjoy panoramic mountain views that highlight the natural beauty of the surrounding area. The backyard is a haven for indoor-outdoor living, featuring oversized glass sliders that open to a meticulously crafted outdoor space. Here, you'll find a built-in BBQ, counter area, pergola, patio, hot tub, and raised vegetable planters currently growing peppers and tomatoes, alongside established fruit trees including avocado, lemon, lime, and peach.Experience the vibrant San Luis Obispo lifestyle with exciting downtown attractions, the renowned Edna Valley wine region, and the airport all just minutes away. The neighborhood also offers a bike path, future city parks, nearby hiking trails, and is served by the excellent Los Ranchos Elementary School. This is your chance to embrace elegant living in a prime location with gorgeous mountain views and a lifestyle that seamlessly blends indoor comfort with outdoor enjoyment. Don't miss out on this extraordinary opportunity!
Sold for $1,500,000
Zillow last checked:
Listing updated:
Bought with:
Taylor North, DRE #01936978
San Luis Bay Realty
Source: CRMLS,MLS#: SC24165411 Originating MLS: California Regional MLS
Originating MLS: California Regional MLSPrice history
| Date | Event | Price |
|---|---|---|
| 11/14/2024 | Sold | $1,500,000+3.4%$653/sqft |
Source:  CRMLS #SC24165411 Report a problem CRMLS #SC24165411 Report a problem | ||
| 10/17/2024 | Pending sale | $1,450,000$631/sqft |
Source: CRMLS #SC24165411 Report a problem | ||
| 10/17/2024 | Listed for sale | $1,450,000$631/sqft |
Source: CRMLS #SC24165411 Report a problem | ||
| 9/15/2024 | Pending sale | $1,450,000$631/sqft |
Source: CRMLS #SC24165411 Report a problem | ||
| 9/12/2024 | Price change | $1,450,000-1.7%$631/sqft |
Source: CRMLS #SC24165411 Report a problem | ||
| 8/19/2024 | Listed for sale | $1,475,000+9.3%$642/sqft |
Source: CRMLS #SC24165411 Report a problem | ||
| 9/9/2022 | Sold | $1,350,000-3.5%$587/sqft |
Source: Public Record Report a problem | ||
| 8/12/2022 | Pending sale | $1,399,000$609/sqft |
Source: CRMLS #SC22115831 Report a problem | ||
| 7/22/2022 | Price change | $1,399,000-3.4%$609/sqft |
Source: CRMLS #SC22115831 Report a problem | ||
| 6/16/2022 | Listed for sale | $1,448,888$630/sqft |
Source: CRMLS #SC22115831 Report a problem | ||
Nearby homes
- $1,773,7004 bd3 ba2.5k sqft1118 Twin Creek Rd, San Luis Obispo, CA 93401Off Market
- $1,410,4004 bd3 ba2.2k sqft1126 Twin Creek Rd, San Luis Obispo, CA 93401Off Market
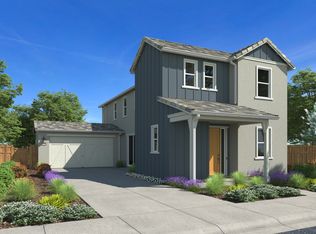
- $1,212,1003 bd2 ba1.6k sqft1102 Twin Creek Rd, San Luis Obispo, CA 93401Off Market
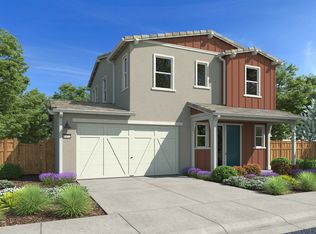
- $1,795,5004 bd3 ba2.5k sqft1134 Twin Creek Rd, San Luis Obispo, CA 93401Off Market
Sell for more on Zillow
Get a Zillow Showcase℠ listing at no additional cost and you could sell for .
$1,515,900
2% more
+$30,318
With Zillow Showcase(estimated)
$1,546,218
