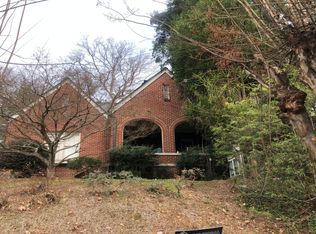
Magnificent Morningside Stunner, close to Morningside Village, offers 5-beds, 4.5-baths, a screened porch overlooking a fenced walk-out/flat backyard, a two-car-attached garage, and a finished terrace level! The inviting floor plan includes two living spaces on the main level - one is currently a pool table room with a wine fridge. There is also a sizable dining room, which connects to a large eat-in gourmet kitchen that opens to the main living space and the screened porch. The living room includes a whole home audio system with built-in-surround sound perfect for watching movies and for endless entertainment opportunities. There is a walk-in pantry, as well as an unused elevator shaft on all three floors, which provides plenty of storage space. The upper-level primary suite presents a spa-worthy steam shower bathroom that has heated floors, a towel warmer, and a walk-in closet. Three additional generous bedrooms with ensuite baths (one is a Jack and Jill) and a convenient laundry room are also located on the upper level. The finished terrace level offers a separate entrance, which is great for guests or an in-law/teen suite, a full bath, rec room and bedroom, as well as a wine cellar, . The home boasts many smart home features including whole home audio and automated lighting. Living on this popular Morningside street, close to local parks, Alon's bakery, Emory, and all the conveniences of Morningside and Intown living, is the reason to make this house a forever home!
Pending
Price cut: $60K (7/6)
$1,790,000
1110 University Dr NE, Atlanta, GA 30306
5beds
5,084sqft
Single Family Residence
Built in 2005
7,274 Square Feet Lot
$1,729,100 Zestimate®
$352/sqft
$-- HOA
What's special
Two-car-attached garageTowel warmerUpper-level primary suiteInviting floor planSizable dining roomWalk-in pantryWine cellar
- 81 days
- 219
- 6
Zillow last checked:
Listing updated:
Listed by:
Laura Mehl 6785247167,
BHHS Georgia Properties,
Kyle Mehl 678-478-7698,
BHHS Georgia Properties
Source: GAMLS,MLS#: 10785938
Facts & features
Interior
Bedrooms & bathrooms
- Bedrooms: 5
- Bathrooms: 5
- Full bathrooms: 4
- 1/2 bathrooms: 1
Rooms
- Room types: Exercise Room, Family Room, Game Room, Laundry, Office, Other
Dining room
- Features: Separate Room
Kitchen
- Features: Breakfast Area, Breakfast Bar, Kitchen Island, Solid Surface Counters, Walk-in Pantry
Heating
- Forced Air
Cooling
- Ceiling Fan(s), Central Air
Appliances
- Included: Dishwasher, Oven/Range (Combo), Stainless Steel Appliance(s)
- Laundry: Upper Level
Features
- Double Vanity, In-Law Floorplan, Other, Roommate Plan, Tray Ceiling(s), Walk-In Closet(s), Wine Cellar
- Flooring: Carpet, Hardwood, Tile
- Basement: Bath Finished,Daylight,Exterior Entry,Finished,Interior Entry
- Number of fireplaces: 2
- Fireplace features: Family Room, Master Bedroom
- Common walls with other units/homes: No Common Walls
Interior area
- Total structure area: 5,084
- Total interior livable area: 5,084 sqft
- Finished area above ground: 3,985
- Finished area below ground: 1,099
Video & virtual tour
Property
Parking
- Total spaces: 2
- Parking features: Attached, Garage, Garage Door Opener
- Has attached garage: Yes
Features
- Levels: Three Or More
- Stories: 3
- Patio & porch: Porch, Screened
- Exterior features: Garden
- Fencing: Back Yard,Wood
- Body of water: None
Lot
- Size: 7,274 Square Feet
- Features: Level, Private
Details
- Parcel number: 17 000200050528
Construction
Type & style
- Home type: SingleFamily
- Architectural style: Brick 4 Side,Traditional
- Property subtype: Single Family Residence
Materials
- Brick, Stone
- Roof: Composition
Condition
- Resale
- New construction: No
- Year built: 2005
Utilities & green energy
- Sewer: Public Sewer
- Water: Public
- Utilities for property: Cable Available, Electricity Available, Natural Gas Available, Phone Available, Sewer Available, Sewer Connected, Water Available
Community & HOA
Community
- Features: Park, Near Shopping
- Security: Smoke Detector(s)
- Subdivision: Morningside
HOA
- Has HOA: No
- Services included: None
Location
- Region: Atlanta
Financial & listing details
- Price per square foot: $352/sqft
- Tax assessed value: $1,870,000
- Annual tax amount: $25,360
- Date on market: 6/14/2026
- Cumulative days on market: 78 days
- Listing agreement: Exclusive Right To Sell
- Electric utility on property: Yes
Estimated market value
$1,729,100
$1.64M - $1.82M
$7,561/mo
Price history
| Date | Event | Price |
|---|---|---|
| 7/28/2026 | Pending sale | $1,790,000$352/sqft |
Source: | ||
| 7/6/2026 | Price change | $1,790,000-3.2%$352/sqft |
Source: | ||
| 6/21/2026 | Listed for sale | $1,850,000$364/sqft |
Source: | ||
| 6/17/2026 | Pending sale | $1,850,000$364/sqft |
Source: | ||
| 6/15/2026 | Listed for sale | $1,850,000+70.6%$364/sqft |
Source: | ||
| 8/27/2005 | Sold | $1,084,400+309.2%$213/sqft |
Source: Public Record Report a problem | ||
| 3/26/2004 | Sold | $265,000$52/sqft |
Source: Public Record Report a problem | ||
Public tax history
| Year | Property taxes | Tax assessment |
|---|---|---|
| 2025 | $25,360 +10.3% | $748,000 -1.4% |
| 2024 | $22,989 +18.2% | $758,440 +4.9% |
| 2023 | $19,455 -4.6% | $723,000 +28.4% |
| 2022 | $20,385 +4.1% | $563,240 +4.7% |
| 2021 | $19,580 -19.7% | $538,120 -8.7% |
| 2020 | $24,390 +17.1% | $589,120 +4.9% |
| 2019 | $20,820 | $561,600 +4.5% |
| 2018 | $20,820 | $537,280 +15.3% |
| 2017 | $20,820 +8.1% | $466,080 |
| 2016 | $19,269 +23.2% | $466,080 |
| 2015 | $15,643 +14.4% | $466,080 +17.9% |
| 2014 | $13,670 +2.5% | $395,360 +2% |
| 2013 | $13,333 | $387,600 |
| 2012 | -- | $387,600 |
| 2011 | -- | $387,600 |
| 2010 | $13,444 +10751.6% | $387,600 |
| 2009 | $124 -91% | $387,600 |
| 2008 | $1,381 +15.1% | $387,600 +4.1% |
| 2007 | $1,200 -59.4% | $372,240 +220.2% |
| 2003 | $2,956 +12564.6% | $116,240 +4.4% |
| 2002 | $23 -99.1% | $111,360 +5.9% |
| 2001 | $2,491 | $105,160 |
Find assessor info on the county website
Monthly payment
Est. payment
Payment breakdown
Explore the cost of this home by adjusting the details. Changes won't be saved.Climate risks
Neighborhood: Morningside - Lenox Park
Nearby schools
Schools provided by the listing agent
- Elementary: Morningside
- Middle: David T Howard
- High: Midtown
Source: GAMLS. This data may not be complete. We recommend contacting the local school district to confirm school assignments for this home.