Skip main navigation
Off market
Street View
  • $1,161,500

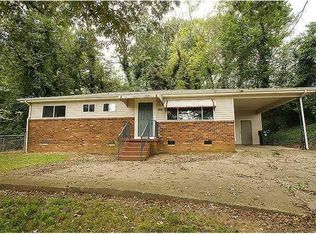
    1110 Valentine Cir, Chattanooga, TN 37405

    4beds
    3,014sqft
    SingleFamily
    Built in 2020
    0.27 Acres Lot
    $1,161,500 Zestimate®
    $385/sqft
    $2,820 Estimated rent

    Home value

    $1,161,500

    $1.08M - $1.25M

    $2,820/mo

    Zestimate® history
    Loading
    Loading...

    Owner options

    List your home for rent

    $2,820/mo

    Rent Zestimate®

    Find your next renter with Zillow Rental Manager. Plus, with online applications, you can quickly screen prospective tenants – for free.

    Learn more

    $2,820/mo

    Rent Zestimate®

    Refinance and save

    $6,860/mo

    Est. payment

    Refinancing to a lower rate could help reduce your monthly payments and save thousands over the life of the loan.

    See today's rates

    $6,860/mo

    Est. payment

    Explore your selling options

    Work with a Zillow partner agent

    Leverage their expertise and Zillow's premium Showcase listings to get your home seen by more buyers.

    Get started

    List with your own agent

    Get your home in front of millions of buyers by listing it on Zillow.

    Learn how to do it

    Sell it yourself

    Take full control of how buyers see your home on Zillow by listing For Sale by Owner (FSBO).

    List your home

    What's special

    Brand new construction home in the heart of North Chattanooga! 1110 Valentine Circle is now completed as of January 1st, 2020 and is a part of the Cloud Highlands Subdivision development. Panoramic views of the southeast stretch from the blue ridge mountains to the Tennessee River at an elevation of 1,000+ feet. West View: Elder Mountain, North View: Signal Mountain, South View: Downtown to Blue Ridge Mountains, East View: Missionary Ridge. Ferguson appliance package in open kitchen with Thermador and Electrolux appliances, microwave drawer, large island with mirabelle sink, 48in Thermador double gas/electric stove/oven (grill and griddle included) with outside venting/pot filler, shaker style custom cabinets, granite countertops, free standing Electrolux fridge and freezer, keeping room and/or office off kitchen with shaker cabinets for storage as well as a powder room. The living room boosts a 42in horizontal gas fireplace with light kit and open access to wrap around deck with views on downtown and the TN River. Two master bedrooms suites, mother-in-law on main, with elaborate master bathrooms includes a soaking tub with wall mounted tub filler. Downtown stairs master bathroom has grey striped quartz countertops, lighted LED mirror, all glass walk in shower with grab bars and soaking tub, linen closet and large master closet with stackable washer and dryer hookups. Master suite has french doors that open to shiplap walls and a view of downtown all the way to the Blue Ridge Mountains. This master bedroom has a high vaulted ceiling, shiplap walls, windows flanking the sides of the room as well as the large sliding glass doors which enter onto your private balcony with gorgeous views. The 12x12 master bathroom is equipped with marble tiles, open dual walk in rainshower with a large glass panel, hand-held shower and soaking tub contained in one space. Dual quartz vanities with lighted LED mirrors, bluetooth speaker, and two linen closets.Two additional bedrooms are also upstairs with a full size bathroom with a double vanity sink, quartz countertops and all glass shower with marble tile. The large family room upstairs has a wet bar with refrigerator and cabinets across from the laundry room. Access to the upstairs laundry room is off the family room with cabinets, a full sink and brick tile floor. The subdivision has 7 community parking spots for visitors and guests. This home has a two-car garage, entering from the rear with a bluetooth garage opening app. Open and close your garage door from anywhere. The views from this home of downtown are gorgeous and have a 360 view of the southeast. Schedule your private showing and make an offer today.

    This property is off market, which means it's not currently listed for sale or rent on Zillow. This may be different from what's available on other websites or public sources.

    Facts & features

    Interior

    Bedrooms & bathrooms
    • Bedrooms: 4
    • Bathrooms: 4
    • Full bathrooms: 3
    • 1/2 bathrooms: 1
    Heating
    • Other, Electric, Gas
    Cooling
    • Central
    Appliances
    • Included: Dishwasher, Garbage disposal, Microwave, Range / Oven, Refrigerator
    Features
    • Flooring: Tile, Hardwood
    • Basement: Crawl Space
    • Has fireplace: Yes
    Interior area
    • Total interior livable area: 3,014 sqft

    Property

    Parking
    • Total spaces: 2
    • Parking features: Garage - Attached
    Features
    • Exterior features: Wood
    • Has view: Yes
    • View description: Water
    • Has water view: Yes
    • Water view: Water
    Lot
    • Size: 0.27 Acres
    Details
    • Parcel number: 126MM014

    Construction

    Type & style
    • Home type: SingleFamily
    Materials
    • Roof: Other
    Condition
    • Year built: 2020

    Utilities & green energy

    • Utilities for property: Cable Lines/Under Ground, Telephone Lines/Under Ground, Electric Lines/Under Ground

    Community & HOA

    Location
    • Region: Chattanooga

    Financial & listing details

    • Price per square foot: $385/sqft
    • Tax assessed value: $1,113,300
    • Annual tax amount: $4,219

    Price history

    DateEventPrice
    3/27/2020Sold$780,000-0.6%$259/sqft
    Source: Greater Chattanooga Realtors #1305090 Report a problem
    2/9/2020Pending sale$785,000$260/sqft
    Source: Keller Williams Realty #1305090 Report a problem
    2/6/2020Price change$785,000-1.9%$260/sqft
    Source: Keller Williams Realty #1305090 Report a problem
    1/3/2020Price change$800,000+0.1%$265/sqft
    Source: Keller Williams Realty #1305090 Report a problem
    11/19/2019Price change$799,000-8.7%$265/sqft
    Source: Keller Williams Realty #1305090 Report a problem
    9/4/2019Price change$875,000+16.7%$290/sqft
    Source: Keller Williams Realty #1305090 Report a problem
    8/16/2019Price change$750,000+219.1%$249/sqft
    Source: Keller Williams Realty #1305090 Report a problem
    4/10/2019Listed for sale$235,000-11.3%$78/sqft
    Source: Huddleston Group/Happy Home #1297693 Report a problem
    11/14/2017Listing removed$265,000$88/sqft
    Source: Huddleston Group/Happy Home #1268273 Report a problem
    9/19/2017Price change$265,000-3.6%$88/sqft
    Source: Huddleston Group/Happy Home #1268273 Report a problem
    9/14/2017Price change$275,000-59.3%$91/sqft
    Source: Huddleston Group/Happy Home #1268273 Report a problem
    9/8/2017Price change$675,000+145.5%$224/sqft
    Source: Huddleston Group/Happy Home #1268273 Report a problem
    8/28/2017Price change$275,000-59.3%$91/sqft
    Source: Huddleston Group/Happy Home #1268273 Report a problem
    8/23/2017Price change$675,000+145.5%$224/sqft
    Source: Huddleston Group/Happy Home #1268273 Report a problem
    8/4/2017Listed for sale$275,000-60.7%$91/sqft
    Source: Huddleston Group/Happy Home #1268273 Report a problem
    6/27/2017Listing removed$700,000$232/sqft
    Source: Huddleston Group/Happy Home #1243893 Report a problem
    6/1/2017Price change$700,000+0.1%$232/sqft
    Source: Huddleston Group/Happy Home #1243893 Report a problem
    5/4/2017Price change$699,000-0.1%$232/sqft
    Source: Huddleston Group/Happy Home #1242782 Report a problem
    4/3/2017Price change$700,000+0.1%$232/sqft
    Source: Huddleston Group/Happy Home #1243893 Report a problem
    2/6/2017Price change$699,000-0.1%$232/sqft
    Source: Huddleston Group/Happy Home #1243893 Report a problem
    3/18/2016Listed for sale$700,000$232/sqft
    Source: Huddleston Group/Happy Home #1243893 Report a problem

    Public tax history

    YearProperty taxesTax assessment
    2025$4,219 +1.4%$278,325 +49.7%
    2024$4,160 $185,950
    2023$4,160 $185,950
    2022$4,160 $185,950
    2021$4,160 +12.8%$185,950 +450.1%
    2020$3,687 +294.5%$33,800
    2019$935 $33,800
    2018$935 -45.2%$33,800
    2017$1,704 +22.5%$33,800
    2016$1,391 --
    2015$1,391 $25,150
    2014$1,391 +121.2%--
    2013$629 $25,150 +10.5%
    2012$629 $22,750
    2011$629 $22,750
    2010$629 $22,750
    2009$629 $22,750 +35.4%
    2008-- $16,800
    2007-- $16,800
    2006-- $16,800
    2005-- $16,800 +41.5%
    2004-- $11,875
    2003-- $11,875
    2002-- $11,875
    2001-- $11,875 +47.5%
    2000-- $8,050
    Find assessor info on the county website

    Neighborhood: Northside/Cherokee

    Nearby schools

    GreatSchools rating
    Schools provided by the listing agent
    • Elementary: Normal Park Elementary
    • Middle: Normal Park Upper
    • High: Red Bank High School

    Source: The MLS. This data may not be complete. We recommend contacting the local school district to confirm school assignments for this home.

    Get a cash offer in 3 minutes
    Find out how much your home could sell for in as little as 3 minutes with a no-obligation cash offer.
    Estimated market value
    $1,161,500
    Get a cash offer in 3 minutes
    Find out how much your home could sell for in as little as 3 minutes with a no-obligation cash offer.
    Estimated market value
    $1,161,500