Introducing a beautifully remodeled home that's ready for you to move in and enjoy without lifting a finger! Nestled in a quiet family neighborhood, this property is just a short stroll to O'Brien and McCullom Parks, perfect for family outings and outdoor activities. The home backs onto a serene pond. Enjoy breathtaking views from your brand-new cedar deck, an ideal spot for relaxing with your morning cup of coffee or for delightful evening entertaining. Step inside to discover stunning hardwood floors and a vaulted ceiling that create an inviting atmosphere in the spacious living and dining areas. The modern kitchen features sleek granite countertops and opens seamlessly into the family room, making it perfect for gatherings. The finished lower level boasts a recreational room and a dedicated office space, providing versatility for your lifestyle needs. This home has been thoughtfully updated with a brand-new (May 2026) roof, cedar deck, siding, fascia, downspouts, windows, and sump pumps, ensuring peace of mind for years to come. The furnace is also new as of 2022, and the kitchen is equipped with brand-new stainless steel appliances, making it a chef's dream. Don't miss out on this exceptional opportunity to own a move-in-ready home in a desirable location!
Contingent
Price cut: $20K (8/18)
$639,000
1110 Valley View Dr, Downers Grove, IL 60516
3beds
2,600sqft
Single Family Residence
Built in 1986
7,035 Square Feet Lot
$621,100 Zestimate®
$246/sqft
$-- HOA
What's special
Dedicated office spaceStunning hardwood floorsModern kitchenVaulted ceilingBrand-new cedar deckSleek granite countertops
- 80 days
- 102
- 4
Zillow last checked:
Listing updated:
Listed by:
Diana Ivas 630-939-5555,
Berkshire Hathaway HomeServices Chicago,
Charles Ivas 630-254-5555,
Berkshire Hathaway HomeServices Chicago
Source: MRED as distributed by MLS GRID,MLS#: 12694646
Facts & features
Interior
Bedrooms & bathrooms
- Bedrooms: 3
- Bathrooms: 3
- Full bathrooms: 2
- 1/2 bathrooms: 1
Rooms
- Room types: Breakfast Room, Office, Recreation Room, Utility Room-1st Floor
Primary bedroom
- Features: Flooring (Carpet), Bathroom (Full)
- Level: Second
- Area: 238 Square Feet
- Dimensions: 17X14
Bedroom 2
- Features: Flooring (Carpet)
- Level: Second
- Area: 144 Square Feet
- Dimensions: 12X12
Bedroom 3
- Features: Flooring (Carpet)
- Level: Second
- Area: 120 Square Feet
- Dimensions: 12X10
Breakfast room
- Features: Flooring (Ceramic Tile)
- Level: Main
- Area: 70 Square Feet
- Dimensions: 10X7
Dining room
- Features: Flooring (Hardwood)
- Level: Main
- Area: 170 Square Feet
- Dimensions: 17X10
Family room
- Features: Flooring (Hardwood)
- Level: Main
- Area: 408 Square Feet
- Dimensions: 24X17
Kitchen
- Features: Kitchen (Eating Area-Table Space, Island, Custom Cabinetry, Granite Counters), Flooring (Ceramic Tile)
- Level: Main
- Area: 110 Square Feet
- Dimensions: 11X10
Laundry
- Features: Flooring (Ceramic Tile)
- Level: Main
- Area: 84 Square Feet
- Dimensions: 12X7
Living room
- Features: Flooring (Hardwood)
- Level: Main
- Area: 238 Square Feet
- Dimensions: 17X14
Office
- Features: Flooring (Ceramic Tile)
- Level: Basement
- Area: 120 Square Feet
- Dimensions: 12X10
Recreation room
- Features: Flooring (Ceramic Tile)
- Level: Basement
- Area: 304 Square Feet
- Dimensions: 19X16
Other
- Level: Basement
- Area: 210 Square Feet
- Dimensions: 15X14
Heating
- Natural Gas, Forced Air
Cooling
- Central Air
Appliances
- Included: Range, Microwave, Dishwasher, Refrigerator, Washer, Dryer, Disposal
- Laundry: Main Level
Features
- Cathedral Ceiling(s)
- Flooring: Hardwood
- Basement: Finished,Daylight
Interior area
- Total structure area: 0
- Total interior livable area: 2,600 sqft
Property
Parking
- Total spaces: 2
- Parking features: Yes, Attached, Garage
- Attached garage spaces: 2
Accessibility
- Accessibility features: No Disability Access
Features
- Patio & porch: Deck
- Has view: Yes
- View description: Back of Property
- Has water view: Yes
- Water view: Back of Property
Lot
- Size: 7,035 Square Feet
- Dimensions: 67x105
Details
- Parcel number: 0920314037
- Special conditions: None
Construction
Type & style
- Home type: SingleFamily
- Architectural style: Traditional
- Property subtype: Single Family Residence
Materials
- Aluminum Siding, Brick
Condition
- New construction: No
- Year built: 1986
- Major remodel year: 2026
Utilities & green energy
- Sewer: Public Sewer
- Water: Lake Michigan
Community & HOA
Community
- Features: Park, Lake, Curbs, Street Lights, Street Paved
- Subdivision: Valley View Estates
HOA
- Services included: None
Location
- Region: Downers Grove
Financial & listing details
- Price per square foot: $246/sqft
- Tax assessed value: $161,114
- Annual tax amount: $8,766
- Date on market: 7/6/2026
- Ownership: Fee Simple
Estimated market value
$621,100
$590,000 - $652,000
$3,646/mo
Price history
| Date | Event | Price |
|---|---|---|
| 8/23/2026 | Contingent | $639,000$246/sqft |
Source:  MRED as distributed by MLS GRID #12694646 Report a problem MRED as distributed by MLS GRID #12694646 Report a problem | ||
| 8/18/2026 | Price change | $639,000-3%$246/sqft |
Source: MRED as distributed by MLS GRID #12694646 Report a problem | ||
| 7/3/2026 | Price change | $659,000-2.4%$253/sqft |
Source: MRED as distributed by MLS GRID #12651077 Report a problem | ||
| 5/29/2026 | Listed for sale | $675,000+65%$260/sqft |
Source: MRED as distributed by MLS GRID #12651077 Report a problem | ||
| 12/18/2009 | Listing removed | $409,000$157/sqft |
Source: The Home Zone Report a problem | ||
| 5/17/2009 | Listed for sale | $409,000+242.9%$157/sqft |
Source: ReMax Elite Report a problem | ||
| 9/1/1985 | Sold | $119,260$46/sqft |
Source: Agent Provided Report a problem | ||
Public tax history
| Year | Property taxes | Tax assessment |
|---|---|---|
| 2024 | $8,766 +5.3% | $161,114 +8.8% |
| 2023 | $8,329 +5.7% | $148,110 +5.9% |
| 2022 | $7,881 +6.8% | $139,910 +1.1% |
| 2021 | $7,376 +1.9% | $138,320 +2% |
| 2020 | $7,239 +3.3% | $135,580 |
| 2019 | $7,008 +3.7% | -- |
| 2018 | $6,757 +3.3% | $124,230 +3.9% |
| 2017 | $6,541 +2% | $119,540 +4.8% |
| 2016 | $6,410 +1.1% | $114,080 +6.3% |
| 2015 | $6,338 +7.5% | $107,330 +10.1% |
| 2014 | $5,896 +2.1% | $97,460 +0.5% |
| 2013 | $5,776 +3.1% | $97,010 -4.3% |
| 2012 | $5,602 +1.5% | $101,380 -6.1% |
| 2011 | $5,516 -0.9% | $107,960 -7.8% |
| 2010 | $5,565 +1.3% | $117,050 -5.8% |
| 2009 | $5,493 +3.7% | $124,240 |
| 2008 | $5,298 +4.2% | $124,240 +5.9% |
| 2007 | $5,086 +8.4% | $117,320 +10.2% |
| 2006 | $4,693 +12.3% | $106,460 +15.3% |
| 2005 | $4,177 +3.1% | $92,310 +7% |
| 2004 | $4,050 +3.9% | $86,270 +10% |
| 2003 | $3,900 -1.8% | $78,430 +1.7% |
| 2002 | $3,971 +3.6% | $77,110 +6.8% |
| 2001 | $3,832 +2.1% | $72,220 +3.5% |
| 2000 | $3,753 | $69,780 |
Find assessor info on the county website
Monthly payment
Est. payment
Payment breakdown
Explore the cost of this home by adjusting the details. Changes won't be saved.Climate risks
Neighborhood: 60516
Nearby schools
Schools provided by the listing agent
- Elementary: Kingsley Elementary School
- Middle: O Neill Middle School
- High: Downers Grove South High School
- District: 58
Source: MRED as distributed by MLS GRID. This data may not be complete. We recommend contacting the local school district to confirm school assignments for this home.
- $513,500-- bd2 ba1.8k sqft6950 Waterfall Pl, Downers Grove, IL 60516Off Market
- $554,900-- bd2 ba2.3k sqft1120 Valley View Dr, Downers Grove, IL 60516Off Market
- $523,000-- bd2 ba2.1k sqft6940 Waterfall Pl, Downers Grove, IL 60516Off Market
- $533,6003 bd2 ba1.7k sqft1130 Valley View Dr, Downers Grove, IL 60516Off Market
Similar homes
- $630,0004 bd3 ba2.1k sqft1720 Bolson Dr, Downers Grove, IL 60516Price Change
 MLS ID #12757854, Albina Van Maer, Bluebird Realty, Inc.. MRED as distributed by MLS GRID
 - $459,9003 bd2 ba1.5k sqft1061 Valley View Dr, Downers Grove, IL 60516New
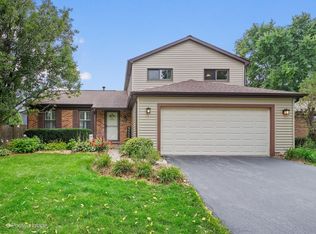 MLS ID #12769121, Kathy Meyer, CSC, Realty Executives Midwest. MRED as distributed by MLS GRID
 - $565,0004 bd2 ba2.5k sqft1017 Palmer St, Downers Grove, IL 60516Active
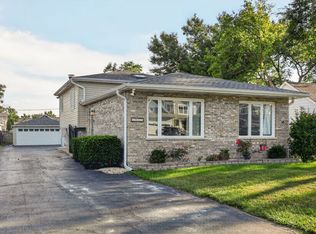 MLS ID #12755553, Elaine Pagels, CSC, Berkshire Hathaway HomeServices Chicago. MRED as distributed by MLS GRID
 - $699,9993 bd3 ba1.4k sqft8607 Main St, Downers Grove, IL 60516New
 MLS ID #12763680, Edita Trebunia, KOMAR. MRED as distributed by MLS GRID
