Welcome home to this immaculate and model-worthy SINGLE-STORY 4-bedroom, 3-bath home in the heart of Winter Garden. Situated on a FULLY FENCED private corner lot, this home offers a RARE 3-car garage and a true split floor plan with the primary suite privately separated from the secondary bedrooms—ideal for families, guests, or multi-generational living. The open-concept kitchen features a NATURAL GAS range, white cabinetry, granite countertops, glass display cabinets, built-in wine rack, and a large island with pendant lighting and seating. Wood-look tile flooring throughout (NO CARPET ANYWHERE!) adds style and durability to the homes seamless floor plan. The spacious primary suite includes a large walk-in closet and an ensuite bath with dual sinks, soaking tub, and separate walk-in shower. Three additional bedrooms are located on the opposite side of the home for added privacy. Enjoy outdoor living on the covered and EXTENDED LANAI, perfect for relaxing and entertaining. The privacy of the lot is the perfect spot for enjoying your morning coffee or a weekend afternoon with friends. Located in a desirable boutique community, of just 66 homes, the location offers easy access to all that Central Florida has to offer. You are just 10 minutes from Winter Garden Village and historic Downtown Winter Garden, home of arguably the largest and best farmers market in the country and every store, restaurant and coffee shop you can imagine. Orlando International Airport, Disney, Universal, Epic Universe, Sea World, and world class golf are all within 30 minutes. Call today for a private tour!
Sold for $620,000
$620,000
1110 VINSETTA CIRCLE, WINTER GARDEN, FL 34787
4beds
2,276sqft
Single Family Residence
Built in 2013
8,691 Square Feet Lot
$-- Zestimate®
$272/sqft
$3,073 Estimated rent
Home value
Not available
Estimated sales range
Not available
$3,073/mo
Zestimate® history
Owner options
List your home for rent
$3,073/mo
Rent Zestimate®
Find your next renter with Zillow Rental Manager. Plus, with online applications, you can quickly screen prospective tenants – for free.
$3,073/mo
Rent Zestimate®
Refinance and save
$4,543/mo
Est. payment
Refinancing to a lower rate could help reduce your monthly payments and save thousands over the life of the loan.
$4,543/mo
Est. payment
Explore your selling options
Work with a Zillow partner agent
Leverage their expertise and Zillow's premium Showcase listings to get your home seen by more buyers.
Get startedList with your own agent
Get your home in front of millions of buyers by listing it on Zillow.
Learn how to do itSell it yourself
Take full control of how buyers see your home on Zillow by listing For Sale by Owner (FSBO).
List your homeWhat's special
Granite countertopsImmaculate and model-worthy single-storyCovered and extended lanaiGlass display cabinetsNatural gas rangeSpacious primary suitePrivacy of the lot
Zillow last checked:
Listing updated:
Listed by:
Terri Schon 407-625-2670,
COLDWELL BANKER REALTY 407-352-1040
Bought with:
Brooke Williams, 3492680
REAL ESTATE HOUSE FL INC
Source: Stellar MLS,MLS#: O6375070 Originating MLS: Orlando Regional
Originating MLS: Orlando Regional
Facts & features
Interior
Bedrooms & bathrooms
- Bedrooms: 4
- Bathrooms: 3
- Full bathrooms: 2
- 1/2 bathrooms: 1
Rooms
- Room types: Dining Room, Living Room, Great Room, Utility Room
Primary bedroom
- Features: Walk-In Closet(s)
- Level: First
- Area: 154 Square Feet
- Dimensions: 14x11
Bedroom 2
- Features: Built-in Closet
- Level: First
- Area: 154 Square Feet
- Dimensions: 14x11
Bedroom 3
- Features: Built-in Closet
- Level: First
- Area: 143 Square Feet
- Dimensions: 13x11
Bedroom 4
- Features: Built-in Closet
- Level: First
- Area: 121 Square Feet
- Dimensions: 11x11
Dining room
- Features: Built-In Shelving
- Level: First
- Area: 143 Square Feet
- Dimensions: 13x11
Family room
- Level: First
- Area: 238 Square Feet
- Dimensions: 17x14
Kitchen
- Features: Pantry
- Level: First
- Area: 130 Square Feet
- Dimensions: 13x10
Living room
- Level: First
- Area: 130 Square Feet
- Dimensions: 13x10
Heating
- Central, Electric
Cooling
- Central Air
Appliances
- Included: Dishwasher, Dryer, Gas Water Heater, Microwave, Range, Refrigerator, Washer
- Laundry: Inside, Laundry Room
Features
- Built-in Features, Ceiling Fan(s), Eating Space In Kitchen, High Ceilings, Open Floorplan, Primary Bedroom Main Floor, Split Bedroom, Stone Counters
- Flooring: Ceramic Tile
- Doors: Sliding Doors
- Has fireplace: No
Interior area
- Total structure area: 3,149
- Total interior livable area: 2,276 sqft
Property
Parking
- Total spaces: 3
- Parking features: Garage - Attached
- Attached garage spaces: 3
Features
- Levels: One
- Stories: 1
- Exterior features: Irrigation System, Private Mailbox
Lot
- Size: 8,691 Square Feet
Details
- Parcel number: 042327030000260
- Zoning: PUD
- Special conditions: None
Construction
Type & style
- Home type: SingleFamily
- Property subtype: Single Family Residence
Materials
- Block, Stucco
- Foundation: Slab
- Roof: Shingle
Condition
- New construction: No
- Year built: 2013
Utilities & green energy
- Sewer: Public Sewer
- Water: Public
- Utilities for property: Cable Connected, Electricity Connected, Natural Gas Connected
Community & HOA
Community
- Features: Deed Restrictions, Playground, Sidewalks
- Pet fee: $0 monthly
- Subdivision: AVALON RESERVE
HOA
- Has HOA: Yes
- Amenities included: Playground
- Services included: Reserve Fund
- HOA fee: $112 monthly
- HOA name: Southwest Property Mgmt.
- HOA phone: 407-656-1081
Location
- Region: Winter Garden
Financial & listing details
- Price per square foot: $272/sqft
- Tax assessed value: $263,994
- Annual tax amount: $3,426
- Date on market: 2/3/2026
- Cumulative days on market: 71 days
- Listing terms: Cash,Conventional,VA Loan
- Ownership: Fee Simple
- Total actual rent: 0
- Electric utility on property: Yes
- Road surface type: Paved
Price history
| Date | Event | Price |
|---|---|---|
| 5/15/2026 | Sold | $620,000+0.2%$272/sqft |
Source:  Stellar MLS #O6375070 Report a problem Stellar MLS #O6375070 Report a problem | ||
| 4/16/2026 | Pending sale | $619,000$272/sqft |
Source: Stellar MLS #O6375070 Report a problem | ||
| 3/19/2026 | Price change | $619,000-1%$272/sqft |
Source: Stellar MLS #O6375070 Report a problem | ||
| 3/2/2026 | Price change | $625,000-1.6%$275/sqft |
Source: Stellar MLS #O6375070 Report a problem | ||
| 2/11/2026 | Price change | $635,000-2.3%$279/sqft |
Source: Stellar MLS #O6375070 Report a problem | ||
| 2/3/2026 | Listed for sale | $649,900+9.2%$286/sqft |
Source: Stellar MLS #O6375070 Report a problem | ||
| 11/21/2024 | Sold | $595,000-0.8%$261/sqft |
Source: Stellar MLS #O6251357 Report a problem | ||
| 10/25/2024 | Pending sale | $599,990$264/sqft |
Source: Stellar MLS #O6251357 Report a problem | ||
| 10/23/2024 | Listed for sale | $599,990+97.3%$264/sqft |
Source: Stellar MLS #O6251357 Report a problem | ||
| 1/3/2014 | Sold | $304,038$134/sqft |
Source: Agent Provided Report a problem | ||
Public tax history
| Year | Property taxes | Tax assessment |
|---|---|---|
| 2018 | $3,058 | $220,499 -14.6% |
| 2017 | $3,058 +2.8% | $258,226 +2.6% |
| 2016 | $2,975 +0.3% | $251,804 +4% |
| 2015 | $2,967 -2.4% | $242,009 +8.4% |
| 2014 | $3,039 +470.7% | $223,327 +644.4% |
| 2013 | $532 | $30,000 |
Find assessor info on the county website
Neighborhood: 34787
Nearby homes
- $791,700-- bd-- ba-- sqft1110 Vinsetta Cir, Winter Garden, FL 34787Off Market
- $715,3004 bd3 ba3.2k sqft1114 Vinsetta Cir, Winter Garden, FL 34787Off Market
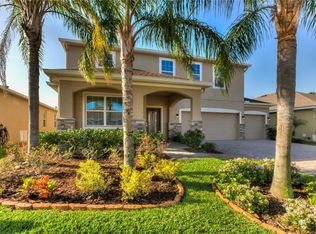
- $697,7005 bd3 ba3.2k sqft1090 Vinsetta Cir, Winter Garden, FL 34787Off Market
- $616,5003 bd2 ba2.5k sqft1118 Vinsetta Cir, Winter Garden, FL 34787Off Market
- $920,3005 bd4 ba4.3k sqft1093 Vinsetta Cir, Winter Garden, FL 34787Off Market
- $587,1004 bd3 ba2.5k sqft1089 Vinsetta Cir, Winter Garden, FL 34787Off Market
- $784,5005 bd4 ba3.4k sqft1101 Vinsetta Cir, Winter Garden, FL 34787Off Market
- $586,8004 bd2 ba2.2k sqft1086 Vinsetta Cir, Winter Garden, FL 34787Off Market
Nearby schools
GreatSchools rating
- 10/10Whispering Oak Elementary SchoolGrades: PK-5Distance: 0.8 mi
- 9/10Hamlin Middle SchoolGrades: 6-8Distance: 4.1 mi
- 7/10West Orange High SchoolGrades: 9-12Distance: 3.7 mi
Schools provided by the listing agent
- Elementary: Whispering Oak Elem
- Middle: Hamlin Middle
- High: West Orange High
Source: Stellar MLS. This data may not be complete. We recommend contacting the local school district to confirm school assignments for this home.


Get pre-qualified for a loan
At Zillow Home Loans, we can pre-qualify you in as little as 5 minutes with no impact to your credit score.An equal housing lender. NMLS #10287.
- Florida
- Orange County
- Winter Garden
- 34787
- 1110 VINSETTA CIRCLE
Nearby cities
Nearby neighborhoods
Nearby zip codes
Other Winter Garden Topics
