Skip main navigation
Sold for $465,000
  • $465,000

    1110 Virginia Ave, Pasadena, MD 21122

    4beds
    1,784sqft
    Single Family Residence
    Built in 1956
    0.33 Acres Lot
    $475,500 Zestimate®
    $261/sqft
    $3,089 Estimated rent

    Home value

    $475,500

    $442,000 - $514,000

    $3,089/mo

    Zestimate® history
    Loading
    Loading...

    Owner options

    List your home for rent

    $3,089/mo

    Rent Zestimate®

    Find your next renter with Zillow Rental Manager. Plus, with online applications, you can quickly screen prospective tenants – for free.

    Learn more

    $3,089/mo

    Rent Zestimate®

    Refinance and save

    $2,812/mo

    Est. payment

    Refinancing to a lower rate could help reduce your monthly payments and save thousands over the life of the loan.

    See today's rates

    $2,812/mo

    Est. payment

    Explore your selling options

    Work with a Zillow partner agent

    Leverage their expertise and Zillow's premium Showcase listings to get your home seen by more buyers.

    Get started

    List with your own agent

    Get your home in front of millions of buyers by listing it on Zillow.

    Learn how to do it

    Sell it yourself

    Take full control of how buyers see your home on Zillow by listing For Sale by Owner (FSBO).

    List your home

    What's special

    Sleek new appliancesUpdated moldingPeaceful streetRecessed lightingStylish new fixturesBrand-new roofCozy mini deck
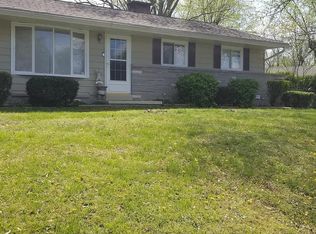
    Welcome to 1110 Virginia Ave, a completely renovated gem in the heart of Pasadena, MD, offering modern luxury and accessibility all on one convenient level. This home has been thoughtfully designed with easy living in mind, featuring a front entrance equipped with a railing and ramp, ensuring accessibility for individuals with mobility needs. Every detail of this home has been updated, making it truly move-in ready. The renovations include a brand-new roof and a modern HVAC system relocated to the attic, opening up additional storage and living space. The open-concept layout boasts a stunning kitchen with a large island, brand-new white cabinets, and sleek new appliances, perfect for entertaining and daily living. The spacious living room has been extended, leading to a cozy mini deck through sliding doors, while a larger deck off the kitchen and dining area provides ample space for outdoor enjoyment. The primary suite is a luxurious retreat, featuring a walk-in closet, natural lighting, and a beautifully appointed en-suite bath. Adding to the home's convenience is an attached two-car garage with a private entrance that leads directly to the primary bedroom and laundry room. This thoughtful design enhances both privacy and functionality. The home's updates extend throughout, with expanded closets in all bedrooms, remodeled bathrooms, brand-new LVP flooring, recessed lighting, updated molding, baseboards, and stylish new fixtures. Situated on a peaceful street, this home offers easy access to Lake Waterford Park, Downs Park, and other nearby waterfront recreational areas, perfect for hiking, kayaking, and fishing. It’s also conveniently located near shopping, dining, and major highways like Route 100, Route 10, and I-97, ensuring a seamless commute to Baltimore, Annapolis, and Washington, D.C. Families will appreciate being in the highly rated Anne Arundel County school district. This fully renovated and accessible home is an exceptional find in today's market. Schedule your private tour today to experience the perfect combination of modern updates, accessibility, and community charm!

    Zillow last checked:

    Listing updated:

    Listed by:

    Katherine Fernandez 301-351-5555,

    Compass

    Bought with:

    Katelyn Hooper, 655872

    Willow Oaks Realty, LLC.

    Source: Bright MLS,MLS#: MDAA2099546MLS Logo

    Facts & features

    Interior

    Bedrooms & bathrooms
    • Bedrooms: 4
    • Bathrooms: 3
    • Full bathrooms: 2
    • 1/2 bathrooms: 1
    • Main level bathrooms: 3
    • Main level bedrooms: 4
    Basement
    • Area: 0
    Heating
    • Heat Pump, Electric
    Cooling
    • Central Air, Electric
    Appliances
    • Included: Electric Water Heater
    Features
    • Has basement: No
    • Has fireplace: No
    Interior area
    • Total structure area: 1,784
    • Total interior livable area: 1,784 sqft
    • Finished area above ground: 1,784
    • Finished area below ground: 0

    Property

    Parking
    • Total spaces: 2
    • Parking features: Garage Faces Side, Garage Door Opener, Inside Entrance, Attached, Driveway, On Street
    • Attached garage spaces: 2
    • Has uncovered spaces: Yes
    Accessibility
    • Accessibility features: Accessible Entrance, 2+ Access Exits, Accessible Doors, Mobility Improvements, No Stairs, Accessible Approach with Ramp
    Features
    • Levels: One
    • Stories: 1
    • Pool features: None
    Lot
    • Size: 0.33 Acres
    Details
    • Additional structures: Above Grade, Below Grade
    • Parcel number: 020312525431325
    • Zoning: R2
    • Special conditions: Standard

    Construction

    Type & style
    • Home type: SingleFamily
    • Architectural style: Ranch/Rambler
    • Property subtype: Single Family Residence
    Materials
    • Concrete
    • Foundation: Concrete Perimeter
    Condition
    • New construction: No
    • Year built: 1956

    Utilities & green energy

    • Sewer: Public Sewer
    • Water: Public

    Community & neighborhood

    Location
    • Region: Pasadena
    • Subdivision: Applegate North

    Other

    Other facts
    • Listing agreement: Exclusive Right To Sell
    • Ownership: Fee Simple

    Price history

    DateEventPrice
    1/10/2025Sold$465,000+1.1%$261/sqft
    Source: Bright MLS #MDAA2099546 Report a problem
    12/27/2024Contingent$460,000$258/sqft
    Source: Bright MLS #MDAA2099546 Report a problem
    12/26/2024Listed for sale$460,000+2.2%$258/sqft
    Source: Bright MLS #MDAA2099546 Report a problem
    12/17/2024Contingent$450,000$252/sqft
    Source: Bright MLS #MDAA2099546 Report a problem
    12/12/2024Listed for sale$450,000+55.2%$252/sqft
    Source: Bright MLS #MDAA2099546 Report a problem
    12/2/2024Sold$290,000+20.8%$163/sqft
    Source: Public Record Report a problem
    9/30/2024Sold$240,000$135/sqft
    Source: Public Record Report a problem

    Public tax history

    YearProperty taxesTax assessment
    2025$4,851 +49.9%$397,333 +34.4%
    2024$3,237 +3.1%$295,600 +2.8%
    2023$3,140 +7.5%$287,533 +2.9%
    2022$2,920 +3%$279,467 +3%
    2021$2,836 +1.9%$271,400 +2%
    2020$2,782 +2%$265,967 -2%
    2019$2,728 +5.5%$271,400 +6.4%
    2018$2,587 +4.2%$255,100 +4.7%
    2017$2,483 $243,567 +5%
    2016-- $232,033 +5.2%
    2015$174 $220,500
    2014-- $220,500
    2013-- $220,500 -0.7%
    2012-- $222,000
    2011-- $222,000
    2010-- $222,000 -21.4%
    2009-- $282,520 +18.8%
    2008-- $237,782 +23.2%
    2007-- $193,046 +30.2%
    2006-- $148,310 +10.1%
    2005-- $134,692 +11.2%
    2004-- $121,076 +12.7%
    2003-- $107,460 +4.6%
    2002-- $102,750 +4.8%
    2001-- $98,040

    Find assessor info on the county website

    Neighborhood: Lake Shore

    Nearby schools

    GreatSchools rating
    Schools provided by the listing agent
    • District: Anne Arundel County Public Schools

    Source: Bright MLS. This data may not be complete. We recommend contacting the local school district to confirm school assignments for this home.

    Get a cash offer in 3 minutes
    Find out how much your home could sell for in as little as 3 minutes with a no-obligation cash offer.
    Estimated market value
    $475,500
    Get a cash offer in 3 minutes
    Find out how much your home could sell for in as little as 3 minutes with a no-obligation cash offer.
    Estimated market value
    $475,500