Skip main navigation
Off market
  • $322,700

    1110 Virginia St, Sabetha, KS 66534

    7beds
    6baths
    2,980sqft
    SingleFamily
    Built in 1976
    8,712 Square Feet Lot
    $322,700 Zestimate®
    $108/sqft
    $3,862 Estimated rent

    Home value

    $322,700

    $300,000 - $345,000

    $3,862/mo

    Zestimate® history
    Loading
    Loading...

    Owner options

    List your home for rent

    $3,862/mo

    Rent Zestimate®

    Find your next renter with Zillow Rental Manager. Plus, with online applications, you can quickly screen prospective tenants – for free.

    Learn more

    $3,862/mo

    Rent Zestimate®

    Refinance and save

    $1,990/mo

    Est. payment

    Refinancing to a lower rate could help reduce your monthly payments and save thousands over the life of the loan.

    See today's rates

    $1,990/mo

    Est. payment

    Explore your selling options

    Work with a Zillow partner agent

    Leverage their expertise and Zillow's premium Showcase listings to get your home seen by more buyers.

    Get started

    List with your own agent

    Get your home in front of millions of buyers by listing it on Zillow.

    Learn how to do it

    Sell it yourself

    Take full control of how buyers see your home on Zillow by listing For Sale by Owner (FSBO).

    List your home

    What's special

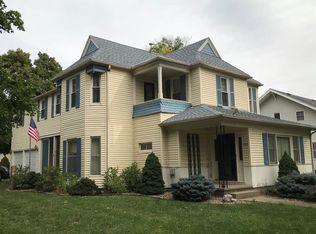
    This triplex would make a great multi-unit rental property, or you could make it a single large home. This property has been used by the owners and their family for decades as a rental property. Covered parking in the rear of the property provides a covered parking space for each unit.Unit A - 2 bedroom, 1 bath, and includes central air/heat, refrigerator, stove/oven, dishwasher, garbage disposal, and microwave. Note that Unit A is having work done to it presently after previous renters vacated.Unit B - 2 bedroom, 1 bath, and includes central air/heat, refrigerator, stove/oven, dishwasher, garbage disposal, washer & dryerUnit C - 2 bedroom, 2 bath, and includes central air/heat, refrigerator, stove/oven, dishwasher, garbage disposal.Basement - 1 bedroom, 1 bath, living room, small kitchen, washer/dryer, utility sink, sitting area, storage lockers for Units A-C, and large unfinished area housing the HVAC, water heaters, sump pump, and other utility items. The unfinished area also has a work bench area, and offers plenty of storage, or potentially additional finished space for use. Basement access is exterior to the units and provides easy access.Owners state that when the triplex was built, Units C & B were arranged so that they could one day be a single larger space in the future if anyone is interested in that. This property has many potential configurations to match the buyers needs; triplex as it stands now, combine B&C for owners use and rent out A, Combine all three units into one big home for the new owners, and configure the basement space to fit your needs.Part of the basement was configured for common tenant usage for washing/drying clothes, etc as only Unit B has washer & dryer capability.

    This property is off market, which means it's not currently listed for sale or rent on Zillow. This may be different from what's available on other websites or public sources.

    Facts & features

    Interior

    Bedrooms & bathrooms
    • Bedrooms: 7
    • Bathrooms: 6
    Heating
    • Forced air, Other
    Cooling
    • Central
    Appliances
    • Included: Dishwasher, Garbage disposal, Range / Oven, Refrigerator
    Features
    • Flooring: Hardwood
    • Basement: Partially finished
    Interior area
    • Total interior livable area: 2,980 sqft

    Property

    Parking
    • Parking features: Carport, Garage
    Features
    • Exterior features: Stone, Stucco, Brick
    Lot
    • Size: 8,712 sqft
    Details
    • Parcel number: 0660810103025006000

    Construction

    Type & style
    • Home type: SingleFamily
    Materials
    • Foundation: Concrete
    • Roof: Composition
    Condition
    • Year built: 1976

    Community & neighborhood

    Location
    • Region: Sabetha

    Other

    Other facts
    • Lease Type: Net
    • Occupant Type: Vacant
    • Appliances: Range, Garbage Disposal, Refrigerator, Oven, Hood, Dishwasher, Washer/Dryer
    • Basement: Full
    • Construction: Brick
    • Cooling System: Central Air/Refrig
    • Heating: Central Heat
    • Roof: Composition
    • Sewer/Septic: Sewer City
    • Style: Ranch
    • Patio/Deck: Patio
    • Property Type: Residential
    • Association: Kansas Statewide MLS
    • Multiple Listing Service: Kansas Statewide MLS
    • Property Subtype 1: Duplex
    • Lot Measurement: SqFt
    • Tax ID: 066-081-01-0-30-25-006.00-0
    • Legal Description: SABETHA, S01, T02, R14, BLOCK 27, W2 OF LOT 8 & ALL OF LOT 9

    Price history

    DateEventPrice
    12/6/2021Listing removed--
    Source: KSMLS Report a problem
    11/17/2021Pending sale$250,000$84/sqft
    Source: KSMLS #81827 Report a problem
    11/1/2021Listed for sale$250,000$84/sqft
    Source: KSMLS #81827 Report a problem

    Public tax history

    YearProperty taxesTax assessment
    2025-- $33,270 +1.2%
    2024-- $32,890 +3.8%
    2023-- $31,694 +13.6%
    2022-- $27,899 +64.1%
    2021-- $17,006 +5%
    2020-- $16,198 +2.4%
    2019-- $15,813 +7.9%
    2018-- $14,662 -4.1%
    2017-- $15,295 -2.9%
    2016-- $15,755 -4%
    2015-- $16,411 -0.8%
    2014-- $16,549 +2.1%
    2013-- $16,215
    2012-- --
    2010-- --

    Find assessor info on the county website

    Neighborhood: 66534

    Nearby schools

    GreatSchools rating
    Get pre-qualified for a loan
    At Zillow Home Loans, we can pre-qualify you in as little as 5 minutes with no impact to your credit score.

    An equal housing lender. NMLS #10287.