Bright, North-Facing Loft with Private Garden Patio Welcome to this stylish 900 sq ft first-floor loft nestled in a secure, landscaped courtyard in the heart of University Village. Originally a 2-bedroom, 1-bath layout, this home has been thoughtfully opened up into a spacious, airy loft that perfectly blends comfort and flexibility. Soaring 13-foot ceilings and floor-to-ceiling windows fill the home with natural light and offer tranquil views of your own private garden patio-lush with seasonal blooms and ideal for morning coffee or evening unwinding. The expansive 25'x20' living and dining area features a beautifully refurbished fireplace (2022), refinished hardwood floors, and fresh paint throughout (2025), creating a cozy yet modern retreat. The fully updated kitchen (2025) is a true standout, designed with Diamond Express cabinetry, stainless steel counters and appliances, Bosch dishwasher, bottom-freezer refrigerator, microwave, garbage disposal hookup, and a raised breakfast bar-perfect for everyday living or entertaining guests. The freshly painted bathroom includes a new shower head (2025), as well as an updated mirror and light fixture (2022). The sleeping area features warm cork flooring and a premium Elfa "Decore+" closet system (2022), offering both style and smart storage. You'll also enjoy in-unit laundry, new USB-C outlets, and central heating and air conditioning. A deeded, heated garage parking space (6'8" clearance) is available for an additional $25K, and a private storage cage is included. This professionally managed, pet-friendly community (up to 3 pets-no breed or weight restrictions) offers a full suite of amenities, including a fitness center, party room, bike storage, movie theater, outdoor pool with sundeck, and a beautifully maintained dog-friendly courtyard. Just beyond your door, you'll find everything that makes this neighborhood feel like home-from the welcoming campus energy of UIC to the vibrant dining and arts scenes of the West Loop, Pilsen, and Fulton Market. Easy access to Metra, CTA, and nearby highways makes commuting a breeze. This is city living with a true sense of community. Click on 3D tour to walk through unit.
Closed
$302,500
1110 W 15th St Unit 114, Chicago, IL 60608
1beds
900sqft
Condominium, Single Family Residence
Built in 1920
-- sqft lot
$273,400 Zestimate®
$336/sqft
$2,166 Estimated rent
Home value
$273,400
$260,000 - $287,000
$2,166/mo
Zestimate® history
Owner options
List your home for rent
$2,166/mo
Rent Zestimate®
Find your next renter with Zillow Rental Manager. Plus, with online applications, you can quickly screen prospective tenants – for free.
$2,166/mo
Rent Zestimate®
Refinance and save
$2,751/mo
Est. payment
Refinancing to a lower rate could help reduce your monthly payments and save thousands over the life of the loan.
$2,751/mo
Est. payment
Explore your selling options
Work with a Zillow partner agent
Leverage their expertise and Zillow's premium Showcase listings to get your home seen by more buyers.
Get startedList with your own agent
Get your home in front of millions of buyers by listing it on Zillow.
Learn how to do itSell it yourself
Take full control of how buyers see your home on Zillow by listing For Sale by Owner (FSBO).
List your homeWhat's special
Floor-to-ceiling windowsFreshly painted bathroomFresh paint throughoutOutdoor pool with sundeckBright north-facing loftIn-unit laundryRaised breakfast bar
Zillow last checked:
Listing updated:
Listed by:
Cory Tanzer 312-500-5808,
Option Premier LLC,
Cynthia Covian-Hernandez 708-288-5212,
Option Premier LLC
Bought with:
Erika Avitia
@properties Christie's International Real Estate
Source: MRED as distributed by MLS GRID,MLS#: 12562935
Facts & features
Interior
Bedrooms & bathrooms
- Bedrooms: 1
- Bathrooms: 1
- Full bathrooms: 1
Rooms
- Room types: No additional rooms
Primary bedroom
- Features: Flooring (Hardwood)
- Level: Main
- Area: 196 Square Feet
- Dimensions: 14X14
Dining room
- Features: Flooring (Hardwood), Window Treatments (Blinds)
- Level: Main
- Dimensions: COMBO
Kitchen
- Features: Kitchen (Eating Area-Breakfast Bar, Galley, Pantry-Closet), Flooring (Hardwood)
- Level: Main
- Area: 72 Square Feet
- Dimensions: 12X6
Living room
- Features: Flooring (Hardwood), Window Treatments (Blinds)
- Level: Main
- Area: 336 Square Feet
- Dimensions: 24X14
Heating
- Natural Gas, Forced Air
Cooling
- Central Air
Appliances
- Included: Range, Microwave, Dishwasher, Refrigerator, Washer, Dryer, Stainless Steel Appliance(s), Humidifier
- Laundry: In Unit
Features
- Elevator, Theatre Room, Storage
- Flooring: Hardwood
- Basement: None
- Number of fireplaces: 1
- Fireplace features: Attached Fireplace Doors/Screen, Gas Log, Living Room
Interior area
- Total structure area: 0
- Total interior livable area: 900 sqft
Property
Parking
- Total spaces: 1
- Parking features: Garage Door Opener, Heated Garage, Yes, Garage Owned, Attached, Garage
- Attached garage spaces: 1
- Has uncovered spaces: Yes
Accessibility
- Accessibility features: No Disability Access
Features
- Patio & porch: Patio
- Pool features: In Ground
Details
- Additional parcels included: 17202250531220
- Parcel number: 17202250531178
- Special conditions: None
- Other equipment: TV-Cable, Intercom, Ceiling Fan(s), Sprinkler-Lawn
Construction
Type & style
- Home type: Condo
- Property subtype: Condominium, Single Family Residence
Materials
- Brick
- Foundation: Concrete Perimeter
- Roof: Asphalt
Condition
- New construction: No
- Year built: 1920
Utilities & green energy
- Sewer: Public Sewer
- Water: Lake Michigan
Community & HOA
Community
- Security: Security System, Carbon Monoxide Detector(s)
- Subdivision: University Commons
HOA
- Has HOA: Yes
- Amenities included: Bike Room/Bike Trails, Elevator in Residence, Exercise Room, Storage, Sundeck, Pool, Security Door Lock(s)
- Services included: Water, Parking, Insurance, Cable TV, Clubhouse, Exercise Facilities, Pool, Exterior Maintenance, Lawn Care, Scavenger, Snow Removal
- HOA fee: $603 monthly
Location
- Region: Chicago
Financial & listing details
- Price per square foot: $336/sqft
- Tax assessed value: $264,290
- Annual tax amount: $5,659
- Date on market: 2/6/2026
- Listing terms: Conventional
- Ownership: Condo
Price history
| Date | Event | Price |
|---|---|---|
| 6/4/2026 | Sold | $302,500+8%$336/sqft |
Source:  MRED as distributed by MLS GRID #12562935 Report a problem MRED as distributed by MLS GRID #12562935 Report a problem | ||
| 4/30/2026 | Contingent | $279,999$311/sqft |
Source: MRED as distributed by MLS GRID #12562935 Report a problem | ||
| 4/17/2026 | Price change | $279,999-1.8%$311/sqft |
Source: MRED as distributed by MLS GRID #12562935 Report a problem | ||
| 3/8/2026 | Price change | $284,999-1.7%$317/sqft |
Source: MRED as distributed by MLS GRID #12562935 Report a problem | ||
| 2/28/2026 | Price change | $289,999-3.3%$322/sqft |
Source: MRED as distributed by MLS GRID #12562935 Report a problem | ||
| 2/6/2026 | Listed for sale | $299,999+5.3%$333/sqft |
Source: MRED as distributed by MLS GRID #12562935 Report a problem | ||
| 10/29/2025 | Listing removed | $284,999$317/sqft |
Source: MRED as distributed by MLS GRID #12486530 Report a problem | ||
| 10/2/2025 | Price change | $284,999-5%$317/sqft |
Source: MRED as distributed by MLS GRID #12486530 Report a problem | ||
| 9/3/2025 | Listed for sale | $299,999-3.2%$333/sqft |
Source: MRED as distributed by MLS GRID #12462121 Report a problem | ||
| 9/3/2025 | Listing removed | $310,000$344/sqft |
Source: MRED as distributed by MLS GRID #12417537 Report a problem | ||
| 8/22/2025 | Price change | $310,000-1.6%$344/sqft |
Source: MRED as distributed by MLS GRID #12417537 Report a problem | ||
| 7/11/2025 | Listed for sale | $314,999$350/sqft |
Source: MRED as distributed by MLS GRID #12417537 Report a problem | ||
| 7/11/2025 | Listing removed | $314,999$350/sqft |
Source: MRED as distributed by MLS GRID #12379332 Report a problem | ||
| 7/7/2025 | Price change | $314,999-4.5%$350/sqft |
Source: MRED as distributed by MLS GRID #12379332 Report a problem | ||
| 6/6/2025 | Listed for sale | $330,000+22.3%$367/sqft |
Source: MRED as distributed by MLS GRID #12379332 Report a problem | ||
| 1/11/2022 | Contingent | $269,900$300/sqft |
Source: MRED as distributed by MLS GRID #11191464 Report a problem | ||
| 9/28/2021 | Price change | $269,900-3.6%$300/sqft |
Source: MRED as distributed by MLS GRID #11191464 Report a problem | ||
| 8/16/2021 | Listed for sale | $279,900+9.8%$311/sqft |
Source: MRED as distributed by MLS GRID #11191464 Report a problem | ||
| 3/15/2018 | Sold | $255,000+0%$283/sqft |
Source: Agent Provided Report a problem | ||
| 2/6/2018 | Pending sale | $254,900$283/sqft |
Source: Coldwell Banker Residential Brokerage - Orland Park #09839539 Report a problem | ||
| 1/23/2018 | Price change | $254,900-1.9%$283/sqft |
Source: Coldwell Banker Residential Brokerage - Orland Park #09839539 Report a problem | ||
| 1/8/2018 | Price change | $259,900-1.9%$289/sqft |
Source: Coldwell Banker Residential Brokerage - Orland Park #09839539 Report a problem | ||
| 11/13/2017 | Price change | $264,900-1.9%$294/sqft |
Source: Coldwell Banker Residential Brokerage - Orland Park #09839539 Report a problem | ||
| 9/17/2017 | Price change | $269,900-3.6%$300/sqft |
Source: Coldwell Banker Residential Brokerage - Orland Park #09839539 Report a problem | ||
| 9/5/2017 | Listed for sale | $279,900+33.3%$311/sqft |
Source: Coldwell Banker Residential #09739822 Report a problem | ||
| 11/16/2016 | Listing removed | $210,000$233/sqft |
Source: RE/MAX House of Real Estate #09147155 Report a problem | ||
Public tax history
| Year | Property taxes | Tax assessment |
|---|---|---|
| 2024 | -- | $26,429 +12% |
| 2023 | $4,996 +20% | $23,600 |
| 2022 | $4,165 +1.8% | $23,600 |
| 2021 | $4,089 -14.1% | $23,600 +10.8% |
| 2020 | $4,762 +1.2% | $21,304 -8.7% |
| 2019 | $4,706 +1.7% | $23,346 |
| 2018 | $4,627 +11.7% | $23,346 +21.8% |
| 2017 | $4,141 +10.3% | $19,172 +2.2% |
| 2016 | $3,756 +3.7% | $18,754 -5.1% |
| 2015 | $3,621 +14% | $19,762 +15.4% |
| 2014 | $3,176 -4.5% | $17,119 -6.4% |
| 2013 | $3,325 +344.1% | $18,284 +338.1% |
| 2012 | $749 +10.7% | $4,173 |
| 2011 | $676 -0.4% | $4,173 |
| 2010 | $679 +4.4% | $4,173 |
| 2009 | $651 | $4,173 |
Find assessor info on the county website
Neighborhood: University Village - Little Italy
Nearby homes
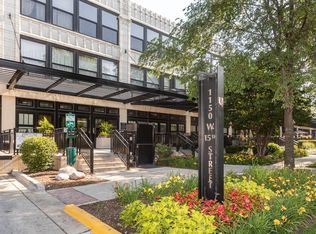
- $314,8002 bd2 ba980 sqft1110 W 15th St UNIT 332, Chicago, IL 60608Off Market
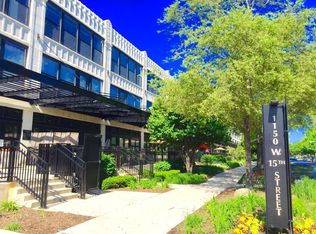
- $275,0001 bd1 ba870 sqft1110 W 15th St UNIT 341, Chicago, IL 60608Off Market
- $315,400-- bd-- ba-- sqft1110 W 15th St #86, Chicago, IL 60608Off Market
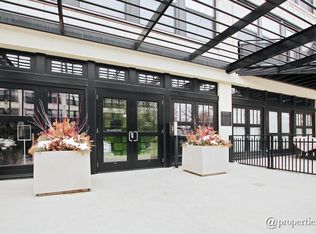
- $281,5001 bd1 ba-- sqft1110 W 15th St UNIT 312, Chicago, IL 60608Off Market
- $223,000-- bd-- ba-- sqft1110 W 15th St #20, Chicago, IL 60608Off Market
- $304,9002 bd1 ba817 sqft1110 W 15th St UNIT 311, Chicago, IL 60608Off Market
- $361,7002 bd2 ba1.1k sqft1110 W 15th St #89, Chicago, IL 60608Off Market
- $309,800-- bd-- ba-- sqft1110 W 15th St FLOOR 4, Chicago, IL 60608Off Market
- $335,0002 bd2 ba-- sqft1110 W 15th St UNIT 330, Chicago, IL 60608Sold
Nearby schools
GreatSchools rating
- 2/10Smyth J Elementary SchoolGrades: PK-8Distance: 0.2 mi
- 1/10Wells Community Academy High SchoolGrades: 9-12Distance: 2.7 mi
Schools provided by the listing agent
- District: 299
Source: MRED as distributed by MLS GRID. This data may not be complete. We recommend contacting the local school district to confirm school assignments for this home.
Get a cash offer in 3 minutes
Find out how much your home could sell for in as little as 3 minutes with a no-obligation cash offer.
Estimated market value
$273,400
Get a cash offer in 3 minutes
Find out how much your home could sell for in as little as 3 minutes with a no-obligation cash offer.
Estimated market value
$273,400
- Illinois
- Cook County
- Chicago
- 60608
- University Village - Little Italy
- 1110 W 15th St Unit 114
Nearby cities
Nearby neighborhoods
Nearby zip codes
Other Chicago Topics
