Skip main navigation
Active
Price cut: $5.9K (6/15)
$339,000

1110 W 15th St Unit 125, Chicago, IL 60608

2beds
900sqft
: 
Loading
Get pre-qualified
Condominium, Apartment, Single Family Residence
Built in 1920
-- sqft lot
$332,300 Zestimate®
$377/sqft
$603/mo HOA

What's special

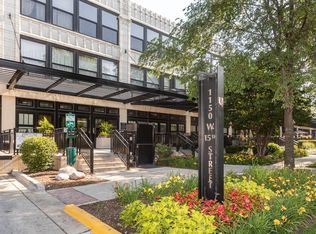
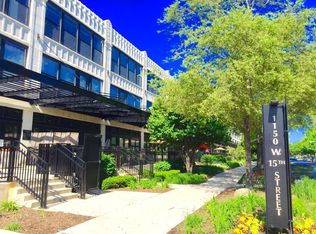
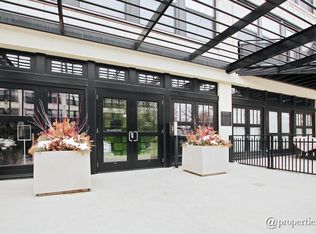
Rarely available on tree-lined and landscaped 15th Street, this south-facing 2BD/1BA gets amazing sunlight and has a huge 24' x 15' private terrace! Garage parking is included. These units don't come up very often; this is your chance! Hardwood floors throughout. Spacious open living/dining gathering space with large 12-foot floor-to- ceiling windows, and a cozy gas fireplace with granite tile surround. The kitchen features stainless steel appliances, 42" cabinetry and a breakfast bar with dark granite countertops. Pipes under the sink have been replaced and a new faucet and disposal were recently installed. The large primary bedroom features an improved closet system with double rods and shelves. The second bedroom is ideal for guests, a nursery, or office. Other features include a recently upgraded, ultra-large front-loading smart washer/dryer (2024), powerful new WhisperSense bathroom fan with humidity sensor/timer, central heat and air with new control panel, contemporary light fixtures, fresh paint throughout, and much more. With a private entrance off the terrace and no first floor hallway, this unit is very quiet. DirecTV and Internet are included in the monthly assessment. University Commons is an extremely family-friendly/pet-friendly historic complex converted in 2006 and made up of six buildings in Chicago's University Village neighborhood. In addition to its superior location, pinned between Little Italy and Pilsen - and just 13 blocks from the hot West Loop - the complex offers a slew of amenities including gyms, recreation rooms, 3-sided rooftop decks, an outdoor pool, green spaces, and a 26-seat movie theater for streaming, watching Bears games, etc. Close to parks, restaurants, bars, and cafes near Taylor Street, UIC, Medical District, Costco/ Whole Foods/Jewel-Osco, I-90/94/290, downtown and public transportation - Metra, bus, and Blue Line. Heated, garage parking with storage included. Don't miss this rare find! Come see us today!
100 days
|
291
|
25
|

Zillow last checked:

Listing updated:

Listed by:

Jason Webb 312-505-9322,

Baird & Warner

Source: MRED as distributed by MLS GRID,MLS#: 12607477MLS Logo

Loading...

    Facts & features

    Interior

    Bedrooms & bathrooms
    • Bedrooms: 2
    • Bathrooms: 1
    • Full bathrooms: 1
    Rooms
    • Room types: Terrace
    Primary bedroom
    • Features: Flooring (Hardwood)
    • Level: Main
    • Area: 143 Square Feet
    • Dimensions: 13X11
    Bedroom 2
    • Features: Flooring (Hardwood)
    • Level: Main
    • Area: 63 Square Feet
    • Dimensions: 9X7
    Dining room
    • Features: Flooring (Hardwood)
    • Level: Main
    • Dimensions: COMBO
    Kitchen
    • Features: Kitchen (Eating Area-Breakfast Bar), Flooring (Hardwood)
    • Level: Main
    • Area: 100 Square Feet
    • Dimensions: 10X10
    Laundry
    • Features: Flooring (Ceramic Tile)
    • Area: 16 Square Feet
    • Dimensions: 4X4
    Living room
    • Features: Flooring (Hardwood)
    • Level: Main
    • Area: 300 Square Feet
    • Dimensions: 20X15
    Other
    • Features: Flooring (Other)
    • Level: Main
    • Area: 360 Square Feet
    • Dimensions: 24X15
    Heating
    • Natural Gas, Forced Air
    Cooling
    • Central Air
    Appliances
    • Included: Range, Microwave, Dishwasher, Refrigerator, Washer, Dryer, Stainless Steel Appliance(s)
    • Laundry: Washer Hookup
    Features
    • Elevator, Theatre Room
    • Basement: None
    • Number of fireplaces: 1
    • Fireplace features: Gas Log, Gas Starter, Living Room
    Interior area
    • Total structure area: 0
    • Total interior livable area: 900 sqft
    Video & virtual tour

    Property

    Parking
    • Total spaces: 1
    • Parking features: Concrete, Garage Door Opener, Heated Garage, Yes, Garage Owned, Attached, Garage
    • Attached garage spaces: 1
    • Has uncovered spaces: Yes
    Accessibility
    • Accessibility features: No Disability Access
    Features
    • Patio & porch: Patio
    Lot
    • Features: Common Grounds
    Details
    • Additional parcels included: 17202250531240
    • Parcel number: 17202250531185
    • Special conditions: None

    Construction

    Type & style
    • Home type: Condo
    • Property subtype: Condominium, Apartment, Single Family Residence
    Materials
    • Brick, Stone
    • Foundation: Brick/Mortar
    • Roof: Rubber
    Condition
    • New construction: No
    • Year built: 1920
    • Major remodel year: 2007

    Utilities & green energy

    • Electric: Circuit Breakers
    • Sewer: Public Sewer
    • Water: Lake Michigan

    Community & HOA

    HOA
    • Has HOA: Yes
    • Amenities included: Bike Room/Bike Trails, Elevator in Residence, Exercise Room, Storage, On Site Manager/Engineer, Party Room, Sundeck, Pool
    • Services included: Water, Parking, Insurance, Cable TV, Clubhouse, Exercise Facilities, Pool, Exterior Maintenance, Lawn Care, Scavenger, Snow Removal, Internet
    • HOA fee: $603 monthly
    Location
    • Region: Chicago

    Financial & listing details

    • Price per square foot: $377/sqft
    • Tax assessed value: $264,290
    • Annual tax amount: $4,995
    • Date on market: 4/8/2026
    • Ownership: Condo

      Estimated market value

      $332,300

      $316,000 - $349,000

      $2,417/mo

      Price history

      DateEventPrice
      6/15/2026Price change$339,000-1.7%$377/sqft
      Source: MRED as distributed by MLS GRID #12607477 Report a problem
      4/8/2026Listed for sale$344,900+24.1%$383/sqft
      Source: MRED as distributed by MLS GRID #12607477 Report a problem
      8/19/2019Sold$278,000-2.4%$309/sqft
      Source: MRED as distributed by MLS GRID #10447525 Report a problem
      7/24/2019Pending sale$284,900$317/sqft
      Source: CENTURY 21 S.G.R., Inc. #10447525 Report a problem
      7/11/2019Listed for sale$284,900$317/sqft
      Source: Century 21 S.G.R. Inc. #10447525 Report a problem

      Public tax history

      YearProperty taxesTax assessment
      2024-- $26,429 +12%
      2023$4,295 +3.1%$23,600
      2022$4,165 +1.8%$23,600
      2021$4,089 +0.5%$23,600 +10.8%
      2020$4,068 +1.3%$21,304 -8.7%
      2019$4,015 +1.8%$23,346
      2018$3,946 +15.6%$23,346 +21.8%
      2017$3,412 +917.3%$19,173 +359.6%
      2016$335 +18.2%$4,172
      2015$284 -4.7%$4,172 0%
      2014$298 +6%$4,173
      2013$281 -6.8%$4,173
      2012$301 -13.7%$4,173
      2011$349 -8.9%$4,173
      2010$383 -91.4%$4,173 -85.4%
      2009$4,442 $28,489
      Find assessor info on the county website

      Monthly payment

      Est. payment

      Payment breakdown

      Explore the cost of this home by adjusting the details. Changes won't be saved.
      All calculations are estimates and provided by Zillow, Inc. for informational purposes only. Actual amounts may vary.
      HOA fees may include property taxes on listings classified as Co-Ops. Contact the listing agent and/or owner for fee details.
      Mortgage interest rates are dependent on a number of factors, including credit score, down payment, and repayment length. Interest rate data provided by Zillow Group Marketplace, Inc. as of 1/1/1970 from various mortgage lenders with which we have lead or other similar arrangements; the Estimated Payment is an average of those rates.
      See how much you could borrow to make a competitive offer.

      Climate risks

      Neighborhood: University Village - Little Italy

      Getting around

      71 / 100
      Very Walkable
      68 / 100
      Good Transit
      96 / 100
      Biker's Paradise

      Nearby schools

      GreatSchools rating
      Schools provided by the listing agent
      • District: 299

      Source: MRED as distributed by MLS GRID. This data may not be complete. We recommend contacting the local school district to confirm school assignments for this home.

      A local agent can set up tours, give advice and negotiate with sellers.

      A local lender can help you make sure your offer is ready when you are.

      Browse local experts

      Similar homes