Skip main navigation
Closed
  • $347,900

    1110 W 15th St Unit 328, Chicago, IL 60608

    2beds
    --sqft
    Condominium, Single Family Residence
    Built in 1920
    -- sqft lot
    $387,600 Zestimate®
    $--/sqft
    $2,816 Estimated rent

    Home value

    $387,600

    $357,000 - $419,000

    $2,816/mo

    Zestimate® history
    Loading
    Loading...

    Owner options

    List your home for rent

    $2,816/mo

    Rent Zestimate®

    Find your next renter with Zillow Rental Manager. Plus, with online applications, you can quickly screen prospective tenants – for free.

    Learn more

    $2,816/mo

    Rent Zestimate®

    Refinance and save

    $3,149/mo

    Est. payment

    Refinancing to a lower rate could help reduce your monthly payments and save thousands over the life of the loan.

    See today's rates

    $3,149/mo

    Est. payment

    Explore your selling options

    Work with a Zillow partner agent

    Leverage their expertise and Zillow's premium Showcase listings to get your home seen by more buyers.

    Get started

    List with your own agent

    Get your home in front of millions of buyers by listing it on Zillow.

    Learn how to do it

    Sell it yourself

    Take full control of how buyers see your home on Zillow by listing For Sale by Owner (FSBO).

    List your home

    What's special

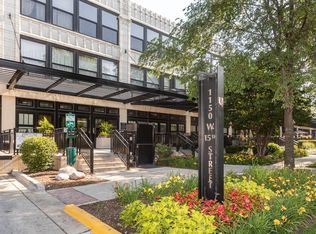
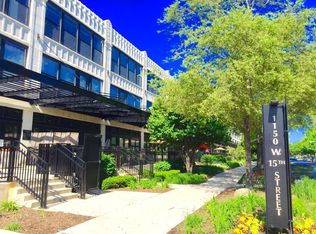
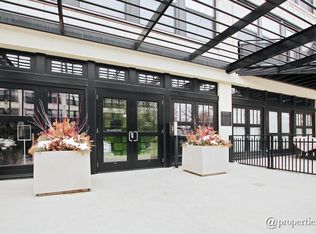
    Welcome to your dream home in University Commons! This recently remodeled, modern, and spacious 2-bedroom, 2-bath condo offers bright, open living with a highly desirable layout. Enjoy the perfect blend of comfort and style with an open-concept kitchen, dining, and living room, complete with tall ceilings, stunning hardwood floors, and floor-to-ceiling windows that flood the space with natural light. The resurfaced fireplace adds a beautiful focal point, making this home as cozy as it is contemporary. The sleek kitchen features stainless steel appliances, elegant cabinetry, and a large granite breakfast bar-ideal for entertaining or casual meals. The primary bedroom offers generous closet space and a luxurious en-suite bathroom featuring an oversized walk-in shower, lacquered vanity, and a high-end LED mist/fog-free mirror with three lighting options and built-in Bluetooth speaker. Every closet includes an adjustable organization system to fit your needs, and both bathrooms have been upgraded with new chair-height toilets. Custom lighting upgrades include four new electrical junction boxes with stylish chandelier ceiling fans and pendant lighting throughout. Additional smart home features include secure PIN-code door locks-no need to worry about forgetting your keys. This condo also includes a spacious third-floor storage unit and **garage parking-**included in the price. As part of the University Commons community, residents enjoy a heated outdoor pool complete with a shower room and pool floaties, an expansive rooftop deck with skyline views, a party room, dog run, and a cozy movie theatre room. The professionally landscaped grounds create a suburban feel in the heart of the city, with beautifully maintained green spaces throughout the property. Internet with 1G speed by Zentro is included in the monthly assessment, while cable through DirecTV is available for an additional fee. The community is vibrant and welcoming, with an active HOA that hosts year-round events for residents. Located just off Halsted Street, this home is close to shopping, dining, parks, and public transit, with easy access to major highways including 90/94, 290, and I-55. It's also near the UIC Police Station, Chicago Fire Department, the Medical District, Pilsen, Chinatown, Little Italy, the UIC campus, and downtown Chicago. This is one of the few homes in University Commons that has been recently remodeled and meticulously maintained. Welcome home!

    Zillow last checked:

    Listing updated:

    Listed by:

    Sheila Dantzler (312)399-9056,

    Jameson Sotheby's Intl Realty

    Bought with:

    Carmen Allen

    Jameson Sotheby's Intl Realty

    Source: MRED as distributed by MLS GRID,MLS#: 12578849MLS Logo

    Facts & features

    Interior

    Bedrooms & bathrooms
    • Bedrooms: 2
    • Bathrooms: 2
    • Full bathrooms: 2
    Rooms
    • Room types: No additional rooms
    Primary bedroom
    • Features: Bathroom (Full)
    • Level: Main
    • Area: 144 Square Feet
    • Dimensions: 12X12
    Bedroom 2
    • Level: Main
    • Area: 100 Square Feet
    • Dimensions: 10X10
    Dining room
    • Features: Flooring (Hardwood)
    • Level: Main
    • Dimensions: COMBO
    Kitchen
    • Features: Kitchen (Eating Area-Breakfast Bar, Galley, Granite Counters), Flooring (Hardwood)
    • Level: Main
    • Area: 81 Square Feet
    • Dimensions: 9X9
    Laundry
    • Features: Flooring (Vinyl)
    • Level: Main
    • Area: 9 Square Feet
    • Dimensions: 3X3
    Living room
    • Features: Flooring (Hardwood)
    • Level: Main
    • Area: 224 Square Feet
    • Dimensions: 16X14
    Heating
    • Natural Gas, Forced Air
    Cooling
    • Central Air
    Appliances
    • Included: Range, Microwave, Dishwasher, Refrigerator, Washer, Dryer, Disposal
    • Laundry: Main Level, Washer Hookup, In Unit
    Features
    • 1st Floor Bedroom, 1st Floor Full Bath, Storage, Built-in Features, Open Floorplan, Granite Counters
    • Flooring: Hardwood
    • Windows: Window Treatments
    • Basement: None
    • Number of fireplaces: 1
    • Fireplace features: Attached Fireplace Doors/Screen, Gas Log, Living Room
    Interior area
    • Total structure area: 0

    Property

    Parking
    • Total spaces: 1
    • Parking features: Concrete, Garage Door Opener, Yes, Garage Owned, Attached, Garage
    • Attached garage spaces: 1
    • Has uncovered spaces: Yes
    Accessibility
    • Accessibility features: No Disability Access
    Lot
    • Features: Common Grounds
    Details
    • Additional parcels included: 17202250531245
    • Parcel number: 17202250531211
    • Special conditions: None
    • Other equipment: TV-Cable

    Construction

    Type & style
    • Home type: Condo
    • Property subtype: Condominium, Single Family Residence
    Materials
    • Brick
    • Foundation: Concrete Perimeter
    Condition
    • New construction: No
    • Year built: 1920
    • Major remodel year: 2006

    Utilities & green energy

    • Electric: Circuit Breakers, 150 Amp Service
    • Sewer: Public Sewer
    • Water: Lake Michigan

    Community & HOA

    Community
    • Security: Carbon Monoxide Detector(s)
    • Subdivision: University Commons
    HOA
    • Has HOA: Yes
    • Amenities included: Bike Room/Bike Trails, Elevator in Residence, Exercise Room, Storage, On Site Manager/Engineer, Party Room, Sundeck, Pool
    • Services included: Water, Parking, Cable TV, Exercise Facilities, Pool, Exterior Maintenance, Lawn Care, Scavenger, Snow Removal, Internet
    • HOA fee: $695 monthly
    Location
    • Region: Chicago

    Financial & listing details

    • Tax assessed value: $313,280
    • Annual tax amount: $5,939
    • Date on market: 2/27/2026
    • Listing terms: FHA
    • Ownership: Condo

    Price history

    DateEventPrice
    5/15/2026Sold$347,900+0.9%
    Source: MRED as distributed by MLS GRID #12578849 Report a problem
    4/2/2026Contingent$344,900
    Source: MRED as distributed by MLS GRID #12578849 Report a problem
    2/27/2026Listed for sale$344,900+11.6%
    Source: MRED as distributed by MLS GRID #12578849 Report a problem
    4/1/2024Sold$309,000
    Source: MRED as distributed by MLS GRID #11990532 Report a problem
    2/29/2024Contingent$309,000
    Source: MRED as distributed by MLS GRID #11990532 Report a problem
    2/27/2024Listed for sale$309,000
    Source: MRED as distributed by MLS GRID #11990532 Report a problem

    Public tax history

    YearProperty taxesTax assessment
    2024-- $31,328 +12%
    2023$5,221 +3%$27,974
    2022$5,068 +1.9%$27,974
    2021$4,972 +0.4%$27,974 +10.8%
    2020$4,951 +1.3%$25,253 -8.7%
    2019$4,887 +1.7%$27,673
    2018$4,803 +14.9%$27,673 +21.8%
    2017$4,180 +752.2%$22,727 +359.5%
    2016$491 +15.2%$4,946
    2015$426 -3.5%$4,946
    2014$441 +4.7%$4,946
    2013$421 -4.2%$4,946
    2012$440 -7.3%$4,946 0%
    2011$474 -6.8%$4,947
    2010$509 -90.3%$4,947 -85.4%
    2009$5,266 $33,770
    Find assessor info on the county website

    Neighborhood: University Village - Little Italy

    Nearby schools

    GreatSchools rating
    Schools provided by the listing agent
    • District: 299

    Source: MRED as distributed by MLS GRID. This data may not be complete. We recommend contacting the local school district to confirm school assignments for this home.

    Get a cash offer in 3 minutes
    Find out how much your home could sell for in as little as 3 minutes with a no-obligation cash offer.
    Estimated market value
    $387,600
    Get a cash offer in 3 minutes
    Find out how much your home could sell for in as little as 3 minutes with a no-obligation cash offer.
    Estimated market value
    $387,600