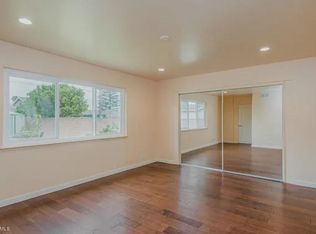
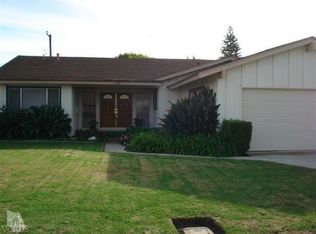
Welcome to this beautiful single-level 4-bedroom home in North Oxnard!From the moment you arrive, you'll appreciate the circular driveway and the spacious 2,292 SqFt floorplan. Step inside and be impressed by the open layout that offers a formal living room with fireplace, dining area, and an oversized family room toward the back of the home with beams & fans, giving you the ultimate space for gatherings and offering natural lighting.The kitchen is generously sized with plenty of cabinet space, stainless steel appliances, granite countertops and backslash, and with direct access to the garage. The private primary suite is thoughtfully set apart, offering a spacious walk-in closet and a beautifully remodeled ensuite bathroom featuring a sleek shower stall with bench seating, dual sinks, and ample cabinet space. On the opposite side of the home, you'll find three additional bedrooms- all with fans in the bedrooms, and a full hallway bath. Enjoy this large backyard, perfect for entertaining, barbecues, kids at play, or simply relaxing year-round. Additional highlights include central A/C, a newer furnace, newer electrical panel, a roof that's only about a year old, and solar panels for energy efficiency which feature 2 storage batteries.Homes of this size with these features rarely come to market at this price point, come make it your home! See it today!
Sold for $845,100
Listing Provided by: RE/MAX Gold Coast REALTORS
Bought with: eXp Realty of California Inc
$845,100
1110 W Devonshire Dr, Oxnard, CA 93030
4beds
2,292sqft
Single Family Residence
Built in 1964
7,405 Square Feet Lot
$852,200 Zestimate®
$369/sqft
$4,398 Estimated rent
Home value
$852,200
$776,000 - $937,000
$4,398/mo
Zestimate® history
Owner options
List your home for rent
$4,398/mo
Rent Zestimate®
Find your next renter with Zillow Rental Manager. Plus, with online applications, you can quickly screen prospective tenants – for free.
$4,398/mo
Rent Zestimate®
Refinance and save
$5,306/mo
Est. payment
Refinancing to a lower rate could help reduce your monthly payments and save thousands over the life of the loan.
$5,306/mo
Est. payment
Explore your selling options
Work with a Zillow partner agent
Leverage their expertise and Zillow's premium Showcase listings to get your home seen by more buyers.
Get startedList with your own agent
Get your home in front of millions of buyers by listing it on Zillow.
Learn how to do itSell it yourself
Take full control of how buyers see your home on Zillow by listing For Sale by Owner (FSBO).
List your homeWhat's special
Newer electrical panelLarge backyardPrivate primary suiteCircular drivewayNewer furnaceSpacious walk-in closetOversized family room
Zillow last checked:
Listing updated:
Listing Provided by:
Lisa Kozin DRE #02013158 lisa@kozinhomes.com,
RE/MAX Gold Coast REALTORS
Bought with:
Jesus Languren, DRE #01774763
eXp Realty of California Inc
Source: CRMLS,MLS#: V1-32423 Originating MLS: California Regional MLS (Ventura & Pasadena-Foothills AORs)
Originating MLS: California Regional MLS (Ventura & Pasadena-Foothills AORs)Facts & features
Interior
Bedrooms & bathrooms
- Bedrooms: 4
- Bathrooms: 2
- Full bathrooms: 2
Bathroom
- Features: Dual Sinks, Remodeled, Walk-In Shower
Kitchen
- Features: Granite Counters, Remodeled, Updated Kitchen
Heating
- Central
Cooling
- Central Air
Appliances
- Included: Gas Oven, Microwave, Water Heater, Dryer, Washer
- Laundry: In Garage
Features
- Crown Molding
- Flooring: Carpet, Laminate
- Has fireplace: Yes
- Fireplace features: Family Room
- Common walls with other units/homes: No Common Walls
Interior area
- Total interior livable area: 2,292 sqft
Property
Parking
- Total spaces: 2
- Parking features: Circular Driveway, Direct Access, Garage
- Attached garage spaces: 2
Features
- Levels: One
- Stories: 1
- Patio & porch: None
- Pool features: None
- Spa features: None
- Fencing: Masonry,Wood
- Has view: Yes
- View description: None
Lot
- Size: 7,405 sqft
- Features: Front Yard
Details
- Parcel number: 2000161305
- Special conditions: Standard
Construction
Type & style
- Home type: SingleFamily
- Property subtype: Single Family Residence
Materials
- Foundation: Raised
- Roof: Asphalt,Shingle
Condition
- New construction: No
- Year built: 1964
Utilities & green energy
- Electric: 220 Volts
- Sewer: Public Sewer
- Water: Public
Community & neighborhood
Community
- Community features: Street Lights, Sidewalks
Location
- Region: Oxnard
- Subdivision: Ascot Homes 7 - 1067
Other
Other facts
- Listing terms: Cash,Conventional,1031 Exchange,FHA,VA Loan
Price history
| Date | Event | Price |
|---|---|---|
| 10/28/2025 | Sold | $845,100+0%$369/sqft |
Source:  CRMLS #V1-32423 Report a problem CRMLS #V1-32423 Report a problem | ||
| 10/15/2025 | Pending sale | $845,000$369/sqft |
Source: CRMLS #V1-32423 Report a problem | ||
| 10/1/2025 | Contingent | $845,000$369/sqft |
Source: CRMLS #V1-32423 Report a problem | ||
| 9/18/2025 | Listed for sale | $845,000+344.7%$369/sqft |
Source: CRMLS #V1-32423 Report a problem | ||
| 8/5/1999 | Sold | $190,000+15.2%$83/sqft |
Source: Public Record Report a problem | ||
| 5/19/1994 | Sold | $165,000$72/sqft |
Source: Public Record Report a problem | ||
Public tax history
| Year | Property taxes | Tax assessment |
|---|---|---|
| 2025 | $3,568 +6.1% | $291,998 +2% |
| 2024 | $3,362 | $286,273 +2% |
| 2023 | $3,362 +3.1% | $280,660 +2% |
| 2022 | $3,260 +0.9% | $275,157 +2% |
| 2021 | $3,232 -1.8% | $269,762 +1% |
| 2020 | $3,291 +2.9% | $266,998 +2% |
| 2019 | $3,197 +1.5% | $261,764 +2% |
| 2018 | $3,151 +5.4% | $256,632 +2% |
| 2017 | $2,990 +3.6% | $251,601 +2% |
| 2016 | $2,885 -1% | $246,669 +1.5% |
| 2015 | $2,914 +1.2% | $242,966 +2% |
| 2014 | $2,881 | $238,209 +0.5% |
| 2013 | -- | $237,134 +2% |
| 2012 | -- | $232,485 +2% |
| 2011 | -- | $227,927 +0.5% |
| 2009 | -- | $226,763 +4% |
| 2007 | -- | $217,959 +2% |
| 2006 | -- | $213,686 +2% |
| 2005 | -- | $209,497 +3.9% |
| 2003 | -- | $201,628 +2% |
| 2002 | -- | $197,676 +2% |
| 2001 | $2,300 +0.9% | $193,800 +2% |
| 2000 | $2,279 | $190,000 |
Find assessor info on the county website
Neighborhood: Fremont North
Nearby schools
GreatSchools rating
- 5/10Curren Elementary SchoolGrades: K-8Distance: 0.3 mi
- 5/10Pacifica High SchoolGrades: 9-12Distance: 1.1 mi
- 3/10Fremont Academy of Environmental Science & Innovative DesignGrades: 6-8Distance: 0.1 mi
Get a cash offer in 3 minutes
Find out how much your home could sell for in as little as 3 minutes with a no-obligation cash offer.
Estimated market value
$852,200
Get a cash offer in 3 minutes
Find out how much your home could sell for in as little as 3 minutes with a no-obligation cash offer.
Estimated market value
$852,200
- California
- Ventura County
- Oxnard
- 93030
- Fremont North
- 1110 W Devonshire Dr
Nearby cities
Nearby neighborhoods
Nearby zip codes
Other Oxnard Topics
