Where comfort meets exceptional design. Featuring 7 bedrooms, 4 bathrooms, open-concept kitchen with a large center island, stainless steel appliances and custom white oak cabinets, 2 family rooms, and sunroom on 1.5 acres. Master suite with walk in closet with laundry, custom walk in tile shower, soaking tub and double sinks. This stunning home includes thoughtful features like in-floor heat, two laundry areas, mudroom with cubbies, built in bunk beds, water filtration system, reverse osmosis system, central vacuum, in ground sprinkler system. The 4 stall attached garage includes an electrical hook up for an electric vehicle, in floor heat, drains, hot water spigot, water fountain hooked up the reverse osmosis system, metal walls and epoxy garage floor. An intelligent layout makes daily life smooth and organized. Outside, enjoy space to roam, garden, or play-without giving up the convenience of being in town close to schools, parks and other amenities. It’s a rare blend of space, style, and practicality-a perfect place to call home.
Closed
$805,000
1110 W Douglas Ave, Fergus Falls, MN 56537
7beds
4,384sqft
Single Family Residence
Built in 2020
1.42 Acres Lot
$809,000 Zestimate®
$184/sqft
$2,984 Estimated rent
Home value
$809,000
$558,000 - $1.17M
$2,984/mo
Zestimate® history
Owner options
List your home for rent
$2,984/mo
Rent Zestimate®
Find your next renter with Zillow Rental Manager. Plus, with online applications, you can quickly screen prospective tenants – for free.
$2,984/mo
Rent Zestimate®
Refinance and save
$4,898/mo
Est. payment
Refinancing to a lower rate could help reduce your monthly payments and save thousands over the life of the loan.
$4,898/mo
Est. payment
Explore your selling options
Work with a Zillow partner agent
Leverage their expertise and Zillow's premium Showcase listings to get your home seen by more buyers.
Get startedList with your own agent
Get your home in front of millions of buyers by listing it on Zillow.
Learn how to do itSell it yourself
Take full control of how buyers see your home on Zillow by listing For Sale by Owner (FSBO).
List your homeWhat's special
In ground sprinkler systemEpoxy garage floorWater filtration systemReverse osmosis systemSoaking tubMaster suiteStainless steel appliances
Zillow last checked:
Listing updated:
Listed by:
Jennifer M Carlson 218-234-5339,
RE/MAX Advantage Plus
Bought with:
Matthew Brekke
eXp Realty
Source: NorthstarMLS as distributed by MLS GRID,MLS#: 6762258
Facts & features
Interior
Bedrooms & bathrooms
- Bedrooms: 7
- Bathrooms: 4
- Full bathrooms: 3
- 3/4 bathrooms: 1
Bedroom
- Level: Second
Bedroom 2
- Level: Second
Bedroom 3
- Level: Second
Bedroom 4
- Level: Second
Bedroom 5
- Level: Second
Bedroom 6
- Level: Second
Primary bathroom
- Level: Upper
Bathroom
- Level: Main
Bathroom
- Level: Second
Bathroom
- Level: Upper
Dining room
- Level: Main
Family room
- Level: Main
Family room
- Level: Second
Foyer
- Level: Main
Guest room
- Level: Main
Kitchen
- Level: Main
Laundry
- Level: Second
Mud room
- Level: Main
Sun room
- Level: Main
Heating
- Boiler, Heat Pump, In-Floor Heating
Cooling
- Central Air
Appliances
- Included: Air-To-Air Exchanger, Central Vacuum, Dishwasher, Disposal, Dryer, Electric Water Heater, Water Filtration System, Water Osmosis System, Microwave, Range, Refrigerator, Stainless Steel Appliance(s), Washer, Water Softener Owned
- Laundry: Laundry Room, Upper Level
Features
- Central Vacuum
- Basement: None
- Number of fireplaces: 1
- Fireplace features: Wood Burning
Interior area
- Total structure area: 4,384
- Total interior livable area: 4,384 sqft
- Finished area above ground: 4,384
- Finished area below ground: 0
Property
Parking
- Total spaces: 4
- Parking features: Attached, Concrete, Electric Vehicle Charging Station(s), Floor Drain, Garage, Garage Door Opener, Heated Garage, Insulated Garage
- Attached garage spaces: 4
- Has uncovered spaces: Yes
- Details: Garage Dimensions (42x38)
Accessibility
- Accessibility features: None
Features
- Levels: Two
- Stories: 2
- Patio & porch: Patio
Lot
- Size: 1.42 Acres
Details
- Foundation area: 2356
- Parcel number: 71004500008001
- Zoning description: Residential-Single Family
Construction
Type & style
- Home type: SingleFamily
- Property subtype: Single Family Residence
Materials
- Roof: Age 8 Years or Less,Metal
Condition
- New construction: No
- Year built: 2020
Utilities & green energy
- Electric: Circuit Breakers
- Gas: Natural Gas
- Sewer: City Sewer/Connected
- Water: City Water/Connected
Community & HOA
HOA
- Has HOA: No
Location
- Region: Fergus Falls
Financial & listing details
- Price per square foot: $184/sqft
- Tax assessed value: $636,300
- Annual tax amount: $7,820
- Date on market: 7/31/2025
- Cumulative days on market: 55 days
Price history
| Date | Event | Price |
|---|---|---|
| 11/14/2025 | Sold | $805,000-2.4%$184/sqft |
Source:  NorthstarMLS as distributed by MLS GRID #6762258 Report a problem NorthstarMLS as distributed by MLS GRID #6762258 Report a problem | ||
| 9/24/2025 | Pending sale | $825,000$188/sqft |
Source: NorthstarMLS as distributed by MLS GRID #6762258 Report a problem | ||
| 8/22/2025 | Price change | $825,000-5.7%$188/sqft |
Source: NorthstarMLS as distributed by MLS GRID #6762258 Report a problem | ||
| 7/31/2025 | Listed for sale | $875,000$200/sqft |
Source: NorthstarMLS as distributed by MLS GRID #6762258 Report a problem | ||
Public tax history
| Year | Property taxes | Tax assessment |
|---|---|---|
| 2025 | $7,735 -4.8% | $636,300 +3.5% |
| 2024 | $8,122 +19.2% | $614,700 +11.2% |
| 2023 | $6,812 +7% | $552,800 +18.1% |
| 2022 | $6,364 +10506.7% | $468,100 |
| 2021 | $60 | -- |
| 2020 | -- | $4,500 |
Find assessor info on the county website
Neighborhood: 56537
Nearby homes
- $408,7003 bd1 ba1.1k sqft1105 W Douglas Ave, Fergus Falls, MN 56537Off Market
- $321,7004 bd2 ba1.8k sqft916 Meadowhill Ln, Fergus Falls, MN 56537Off Market

- $365,0003 bd3 ba3.1k sqft912 Meadow Hill Ln, Fergus Falls, MN 56537Sold

- $338,5004 bd2 ba1.9k sqft916 Meadow Hill Ln, Fergus Falls, MN 56537Sold
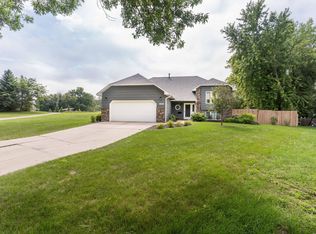
- $293,9004 bd1 ba816 sqft1010 W Everett Ave, Fergus Falls, MN 56537Off Market
- $339,5003 bd3 ba3.1k sqft912 Meadowhill Ln, Fergus Falls, MN 56537Off Market
- $471,9005 bd4 ba3.3k sqft1008 W Douglas Ave, Fergus Falls, MN 56537Off Market
- $469,2004 bd3 ba4k sqft937 Westside Dr, Fergus Falls, MN 56537Off Market
Nearby schools
GreatSchools rating
- NAAdams Elementary SchoolGrades: 1-3Distance: 0.6 mi
- 4/10iQ Academy 6-8Grades: 6-8Distance: 1.5 mi
- 4/10IQ Academy 9-12Grades: 9-12Distance: 1.5 mi


Get pre-qualified for a loan
At Zillow Home Loans, we can pre-qualify you in as little as 5 minutes with no impact to your credit score.An equal housing lender. NMLS #10287.
Sell for more on Zillow
Get a Zillow Showcase℠ listing at no additional cost and you could sell for .
$809,000
2% more
+$16,180
With Zillow Showcase(estimated)
$825,180
- Minnesota
- Otter Tail County
- Fergus Falls
- 56537
- 1110 W Douglas Ave
Nearby cities
Nearby zip codes
Other Fergus Falls Topics
