Skip main navigation
Closed
  • $290,000

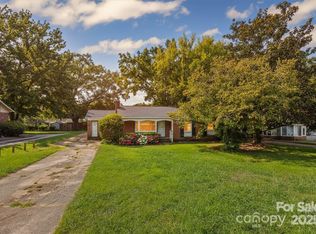
    1110 W Edgemont Dr, Lancaster, SC 29720

    3beds
    1,292sqft
    Single Family Residence
    Built in 1964
    0.41 Acres Lot
    $283,700 Zestimate®
    $224/sqft
    $1,649 Estimated rent

    Home value

    $283,700

    $258,000 - $312,000

    $1,649/mo

    Zestimate® history
    Loading
    Loading...

    Owner options

    List your home for rent

    $1,649/mo

    Rent Zestimate®

    Find your next renter with Zillow Rental Manager. Plus, with online applications, you can quickly screen prospective tenants – for free.

    Learn more

    $1,649/mo

    Rent Zestimate®

    Refinance and save

    $1,667/mo

    Est. payment

    Refinancing to a lower rate could help reduce your monthly payments and save thousands over the life of the loan.

    See today's rates

    $1,667/mo

    Est. payment

    Explore your selling options

    Work with a Zillow partner agent

    Leverage their expertise and Zillow's premium Showcase listings to get your home seen by more buyers.

    Get started

    List with your own agent

    Get your home in front of millions of buyers by listing it on Zillow.

    Learn how to do it

    Sell it yourself

    Take full control of how buyers see your home on Zillow by listing For Sale by Owner (FSBO).

    List your home

    What's special

    Beautifully Renovated Home in Lancaster! This stunning home has been completely updated and is ready for its new owner! Step inside to discover luxury vinyl plank flooring throughout, a brand-new kitchen featuring elegant quartz countertops, stylish new cabinets, and a spacious island with a modern waterfall edge and a large farmhouse sink — perfect for entertaining. Both bathrooms have been fully refreshed with new cabinets, quartz countertops, and frost white quartz shower walls, offering a clean, modern feel. Enjoy peace of mind with a new roof, new attic insulation, a new water heater, a new front door, and updated windows. You'll also find new plumbing fixtures and new electrical wiring in the kitchen and bathrooms. A new vapor barrier has also been installed in the crawl space for added protection and efficiency. Every detail has been thoughtfully upgraded, including all-new lighting fixtures, a charming covered front porch, and a beautiful concrete patio — ideal for relaxing or hosting gatherings. This home truly has it all — you must see it in person to appreciate the quality and craftsmanship!

    Zillow last checked:

    Listing updated:

    Listing Provided by:

    Claudia Andrade claudiaandradencrealtor@gmail.com,

    NorthGroup Real Estate LLC

    Bought with:

    Kara Winn

    Rinehart Realty Corporation

    Source: Canopy MLS as distributed by MLS GRID,MLS#: 4309813MLS Logo

    Facts & features

    Interior

    Bedrooms & bathrooms
    • Bedrooms: 3
    • Bathrooms: 2
    • Full bathrooms: 2
    • Main level bedrooms: 3
    Primary bedroom
    • Level: Main
    Dining area
    • Level: Main
    Kitchen
    • Features: Kitchen Island, Open Floorplan
    • Level: Main
    Living room
    • Level: Main
    Heating
    • Forced Air, Hot Water, Natural Gas
    Cooling
    • Central Air
    Appliances
    • Included: Dishwasher, Electric Oven, Electric Range, Microwave, Refrigerator with Ice Maker
    • Laundry: Laundry Room
    Features
    • Flooring: Vinyl
    • Windows: Insulated Windows
    • Has basement: No
    • Attic: Pull Down Stairs
    Interior area
    • Total structure area: 1,292
    • Total interior livable area: 1,292 sqft
    • Finished area above ground: 1,292
    • Finished area below ground: 0

    Property

    Parking
    • Total spaces: 5
    • Parking features: Attached Carport, Driveway
    • Carport spaces: 1
    • Covered spaces: 3
    • Uncovered spaces: 2
    Features
    • Levels: One
    • Stories: 1
    • Patio & porch: Covered, Front Porch
    Lot
    • Size: 0.41 Acres
    Details
    • Parcel number: 0067N0A010.00
    • Zoning: CITY
    • Special conditions: Standard

    Construction

    Type & style
    • Home type: SingleFamily
    • Architectural style: Ranch
    • Property subtype: Single Family Residence
    Materials
    • Brick Full
    • Foundation: Crawl Space
    Condition
    • New construction: No
    • Year built: 1964

    Utilities & green energy

    • Sewer: Public Sewer
    • Water: City

    Community & neighborhood

    Community
    • Community features: None
    Location
    • Region: Lancaster
    • Subdivision: Forest Hills

    Other

    Other facts
    • Road surface type: Asphalt, Paved

    Price history

    DateEventPrice
    11/21/2025Sold$290,000-2.8%$224/sqft
    Source: Canopy MLS as distributed by MLS GRID #4309813 Report a problem
    10/29/2025Pending sale$298,500$231/sqft
    Source: Canopy MLS as distributed by MLS GRID #4309813 Report a problem
    10/8/2025Listed for sale$298,500+1094%$231/sqft
    Source: Canopy MLS as distributed by MLS GRID #4309813 Report a problem
    3/2/2001Sold$25,000$19/sqft
    Source: Public Record Report a problem

    Public tax history

    YearProperty taxesTax assessment
    2025$993 -57.2%$5,140 -23.4%
    2024$2,318 -36.9%$6,708
    2023$3,674 +107.4%$6,708 +28.2%
    2022$1,771 $5,232
    2021$1,771 +4.7%$5,232 +4.7%
    2020$1,692 +0.1%$4,998
    2019$1,690 -20.2%$4,998
    2018$2,119 +6.5%$4,998
    2017$1,990 --
    2016$1,990 --
    2015$1,990 --
    2014-- --
    2011-- $85,400 +3.5%
    2010-- $82,500
    2009-- $82,500
    2007-- $82,500
    2006-- $82,500 +1962.5%
    2003$1,393 $4,000

    Find assessor info on the county website

    Neighborhood: 29720

    Nearby schools

    GreatSchools rating
    Get a cash offer in 3 minutes
    Find out how much your home could sell for in as little as 3 minutes with a no-obligation cash offer.
    Estimated market value
    $283,700
    Get a cash offer in 3 minutes
    Find out how much your home could sell for in as little as 3 minutes with a no-obligation cash offer.
    Estimated market value
    $283,700