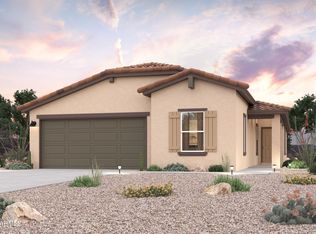
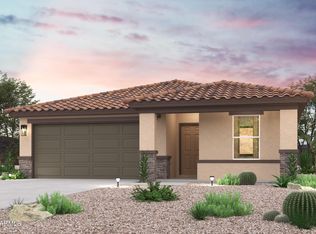
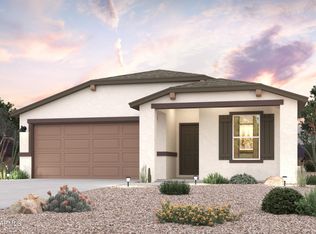
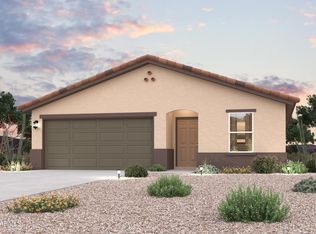
Discover Your Dream Home in the Bisbee Ranch! Introducing the Sterling Plan! This meticulously crafted single-story home offers a harmonious blend of style and practicality. The open-concept great room flows effortlessly into the dining area and a modern kitchen, complete with quartz counters and LG appliances. The primary suite provides a walk-in closet and an en-suite bathroom featuring a double vanity. Two additional bedrooms complement the layout, along with a spacious laundry room. The covered patio is perfect for outdoor relaxation, while the 2-bay garage ensures secure parking and storage.
Pending
Price cut: $5K (7/1)
$274,990
1110 W ELLIOT Street, Florence, AZ 85132
3beds
1,650sqft
Single Family Residence
Built in 2026
5,227 Square Feet Lot
$-- Zestimate®
$167/sqft
$61/mo HOA
What's special
Covered patioPrimary suiteEn-suite bathroomWalk-in closetQuartz countersModern kitchenLg appliances
- 135 days |
- 72 |
- 8 |
Zillow last checked:
Listing updated:
Listed by:
Kindar Ashford 520-308-6195,
Century Communities of Arizona, LLC
Source: ARMLS,MLS#: 6960783

Facts & features
Interior
Bedrooms & bathrooms
- Bedrooms: 3
- Bathrooms: 2
- Full bathrooms: 2
Heating
- Heat Pump, Electric
Cooling
- HVAC SEER Rating, Central Air, Programmable Thmstat
Appliances
- Included: Built-in Microwave, Dishwasher
- Laundry: Inside
Features
- Quartz Countertops, Double Vanity, Pantry, Full Bth Master Bdrm
- Flooring: Carpet, Vinyl
- Windows: Double Pane Windows
- Has basement: No
- Has fireplace: No
Interior area
- Total structure area: 1,650
- Total interior livable area: 1,650 sqft
Property
Parking
- Total spaces: 4
- Parking features: Garage Door Opener
- Garage spaces: 2
- Uncovered spaces: 2
Features
- Stories: 1
- Patio & porch: Covered
- Spa features: None
- Fencing: None
Lot
- Size: 5,227 Square Feet
- Features: Desert Back, Desert Front
Details
- Parcel number: 20243087
- Special conditions: Owner/Agent
Construction
Type & style
- Home type: SingleFamily
- Property subtype: Single Family Residence
Materials
- Stucco, Wood Frame, Painted
- Roof: Tile
Condition
- Year built: 2026
Details
- Builder name: Century Complete
Utilities & green energy
- Sewer: Public Sewer
- Water: City Water
Community & HOA
Community
- Subdivision: FLORENCE 70
HOA
- Has HOA: Yes
- Services included: Maintenance Grounds
- HOA fee: $61 monthly
- HOA name: Bisbee Ranch Assoc.
- HOA phone: 602-957-9191
Location
- Region: Florence
Financial & listing details
- Price per square foot: $167/sqft
- Tax assessed value: $34,139
- Annual tax amount: $60
- Date on market: 2/23/2026
- Cumulative days on market: 135 days
- Listing terms: Cash,Conventional,FHA,VA Loan
- Ownership: Fee Simple
- Road surface type: Paved
Estimated market value
Not available
Estimated sales range
Not available
Not available
Price history
| Date | Event | Price |
|---|---|---|
| 7/1/2026 | Pending sale | $274,990-1.8%$167/sqft |
Source: | ||
| 6/22/2026 | Price change | $279,990+1.8%$170/sqft |
Source: | ||
| 6/8/2026 | Price change | $274,990-0.7%$167/sqft |
Source: | ||
| 6/1/2026 | Price change | $276,990+0.7%$168/sqft |
Source: | ||
| 4/27/2026 | Price change | $274,990-1.8%$167/sqft |
Source: | ||
| 4/24/2026 | Price change | $279,990-0.4%$170/sqft |
Source: | ||
| 4/16/2026 | Price change | $280,990+6%$170/sqft |
Source: | ||
| 4/16/2026 | Price change | $265,123-5.6%$161/sqft |
Source: | ||
| 2/12/2026 | Pending sale | $280,990$170/sqft |
Source: | ||
| 2/2/2026 | Price change | $280,990+0.4%$170/sqft |
Source: | ||
| 12/24/2025 | Listed for sale | $279,990$170/sqft |
Source: | ||
Public tax history
| Year | Property taxes | Tax assessment |
|---|---|---|
| 2026 | $60 -2.5% | $5,120 +8.8% |
| 2025 | $61 +1.6% | $4,704 +945.3% |
| 2024 | $60 +361.1% | $450 |
| 2023 | $13 -0.6% | $450 +14900% |
| 2022 | $13 +0.2% | $3 |
| 2021 | $13 -0.2% | $3 -25% |
| 2020 | $13 -72% | $4 -98.7% |
| 2019 | $47 +1.9% | $304 |
| 2018 | $46 +2.9% | $304 |
| 2017 | $45 | $304 |
| 2016 | -- | -- |
| 2014 | -- | $224 |
Find assessor info on the county website
Monthly payment
Est. payment$--/mo
Payment breakdown
Explore the cost of this home by adjusting the details. Changes won't be saved.All calculations are estimates and provided by Zillow, Inc. for informational purposes only. Actual amounts may vary.
HOA fees may include property taxes on listings classified as Co-Ops. Contact the listing agent and/or owner for fee details.
Mortgage interest rates are dependent on a number of factors, including credit score, down payment, and repayment length. Interest rate data provided by Zillow Group Marketplace, Inc. as of 1/1/1970 from various mortgage lenders with which we have lead or other similar arrangements; the Estimated Payment is an average of those rates.
See how much you could borrow to make a competitive offer.
Climate risks
Neighborhood: 85132
Nearby schools
GreatSchools rating
- 3/10Florence K-8Grades: PK-8Distance: 1.2 mi
- 4/10Florence High SchoolGrades: 7-12Distance: 1 mi
Schools provided by the listing agent
- Elementary: Florence K-8
- Middle: Florence K-8
- High: Florence High School
- District: Florence Unified School District
Source: ARMLS. This data may not be complete. We recommend contacting the local school district to confirm school assignments for this home.
A local agent can set up tours, give advice and negotiate with sellers.
- Arizona
- Pinal County
- Florence
- 85132
- 1110 W ELLIOT Street